Skip main navigation
Closed
  • $715,000

    3636 Castoff Ct, Gainesville, GA 30506

    5beds
    3,297sqft
    Single Family Residence, Residential
    Built in 2025
    1.02 Acres Lot
    $721,000 Zestimate®
    $217/sqft
    $3,025 Estimated rent

    Home value

    $721,000

    Estimated sales range

    Not available

    $3,025/mo

    Zestimate® history
    Loading
    Loading...

    Owner options

    List your home for rent

    $3,025/mo

    Rent Zestimate®

    Find your next renter with Zillow Rental Manager. Plus, with online applications, you can quickly screen prospective tenants – for free.

    Learn more

    $3,025/mo

    Rent Zestimate®

    Refinance and save

    $5,529/mo

    Est. payment

    Refinancing to a lower rate could help reduce your monthly payments and save thousands over the life of the loan.

    See today's rates

    $5,529/mo

    Est. payment

    Explore your selling options

    Work with a Zillow partner agent

    Leverage their expertise and Zillow's premium Showcase listings to get your home seen by more buyers.

    Get started

    List with your own agent

    Get your home in front of millions of buyers by listing it on Zillow.

    Learn how to do it

    Sell it yourself

    Take full control of how buyers see your home on Zillow by listing For Sale by Owner (FSBO).

    List your home

    What's special

    Stainless steel appliancesLuxurious en-suite bathOversized center islandDual walk-in closetsSpacious loft areaOpen-concept main levelOversized laundry room
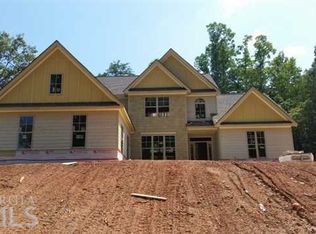
    Welcome to your Custom Built 5Br 4Ba Dream Home, nestled within a Prestigious Gated Lake Lanier Access Community. Situated on a Beautifully Landscaped one-acre lot, this Marvel offers the Perfect Blend of Luxury, Space and Modern Design. Upon entering, you'll find a Versatile first-floor In-Law/Teen/Guest Suite and Full Bath. A spacious Flex Room offers the perfect space for a Home Office, Arts and Crafts or Additional Living Area. The Open-Concept Main Level boasts a Chef's Kitchen featuring a Stunning Oversized Center Island, White Cabinetry, Stainless Steel Appliances and Built-in Shelving, creating the Perfect Ambiance for Relaxation and Entertaining. The Three-Car Garage provides Ample Parking and Storage. On Upper Level, Retreat to the Oversized Owners Suite showcasing a Luxurious En-Suite Bath with Dual Vanities, a Ginormous Custom Built tiled Walk-in Shower and Dual Walk-in Closets. The Upper Floor also Showcases Three Additional Bedrooms, Two Full Bathrooms, an oversized Laundry Room with Sink and Sotrage and a spacious Loft Area, perfect for a Media Room or Play Area. This Amazing Home Offers Modern Elegance, Upgrades Throughout and an Unbeatable location near Lake Lanier. Don't miss this opportunity to make it yours. Schedule a Tour today! WELCOME HOME!!!

    Zillow last checked:

    Listing updated:

    Listing Provided by:

    Peret Realty Group,

    EXP Realty, LLC.,

    Jim Helm Jr,

    EXP Realty, LLC.

    Bought with:

    Sarah Maslowski, 382362

    Keller Williams Realty Atlanta Partners

    Source: FMLS GA,MLS#: 7645322MLS Logo

    Facts & features

    Interior

    Bedrooms & bathrooms
    • Bedrooms: 5
    • Bathrooms: 4
    • Full bathrooms: 4
    • Main level bathrooms: 1
    • Main level bedrooms: 1
    Primary bedroom
    • Features: In-Law Floorplan, Oversized Master, Sitting Room
    • Level: In-Law Floorplan, Oversized Master, Sitting Room
    Bedroom
    • Features: In-Law Floorplan, Oversized Master, Sitting Room
    Primary bathroom
    • Features: Double Vanity, Separate His/Hers
    Dining room
    • Features: Open Concept, Dining L
    Kitchen
    • Features: Cabinets White, Solid Surface Counters, Kitchen Island, Eat-in Kitchen, Pantry Walk-In, View to Family Room
    Heating
    • Natural Gas, Forced Air, Zoned
    Cooling
    • Central Air, Zoned
    Appliances
    • Included: Dishwasher, Electric Oven, Gas Cooktop, Gas Water Heater, Microwave, Range Hood, Refrigerator
    • Laundry: Laundry Room, Upper Level
    Features
    • High Ceilings 9 ft Main, Double Vanity, Entrance Foyer, His and Hers Closets
    • Flooring: Carpet, Ceramic Tile, Hardwood
    • Windows: Double Pane Windows, Insulated Windows
    • Basement: None
    • Number of fireplaces: 1
    • Fireplace features: Electric, Family Room, Factory Built
    • Common walls with other units/homes: No Common Walls
    Interior area
    • Total structure area: 3,297
    • Total interior livable area: 3,297 sqft
    • Finished area above ground: 3,297
    • Finished area below ground: 0

    Property

    Parking
    • Total spaces: 6
    • Parking features: Garage Door Opener, Garage, Kitchen Level, Level Driveway, RV Access/Parking, Garage Faces Side
    • Garage spaces: 3
    • Has uncovered spaces: Yes
    Accessibility
    • Accessibility features: None
    Features
    • Levels: Two
    • Stories: 2
    • Patio & porch: Covered, Front Porch, Patio, Rear Porch
    • Exterior features: Private Yard, Other Dock
    • Pool features: None
    • Spa features: None
    • Fencing: None
    • Has view: Yes
    • View description: Neighborhood
    • Waterfront features: Channel
    • Body of water: Lanier
    Lot
    • Size: 1.02 Acres
    • Features: Back Yard, Cleared, Level, Landscaped, Front Yard
    Details
    • Additional structures: Garage(s)
    • Parcel number: 10068 000107
    • Other equipment: None
    • Horse amenities: None

    Construction

    Type & style
    • Home type: SingleFamily
    • Architectural style: Craftsman,European,Modern,Traditional
    • Property subtype: Single Family Residence, Residential
    Materials
    • Brick, Cement Siding
    • Foundation: Slab
    • Roof: Composition,Ridge Vents,Shingle
    Condition
    • New Construction
    • New construction: Yes
    • Year built: 2025
    Details
    • Warranty included: Yes

    Utilities & green energy

    • Electric: 110 Volts, 220 Volts
    • Sewer: Septic Tank
    • Water: Public
    • Utilities for property: Electricity Available, Natural Gas Available, Underground Utilities, Water Available
    Green energy
    • Energy efficient items: Appliances, Insulation, HVAC
    • Energy generation: None

    Community & neighborhood

    Security
    • Security features: Security Gate, Smoke Detector(s)
    Community
    • Community features: Barbecue, Boating, RV / Boat Storage, Gated, Homeowners Assoc, Lake, Park, Playground, Pool, Sidewalks, Street Lights
    Location
    • Region: Gainesville
    • Subdivision: The Shores At Lynncliff Cove

    HOA & financial

    HOA
    • Has HOA: Yes
    • HOA fee: $1,154 annually
    • Services included: Swim

    Other

    Other facts
    • Road surface type: Asphalt, Paved

    Price history

    DateEventPrice
    10/9/2025Sold$715,000-2.1%$217/sqft
    Source: FMLS GA #7645322 Report a problem
    9/26/2025Pending sale$730,000$221/sqft
    Source: GAMLS #10603793 Report a problem
    9/11/2025Listed for sale$730,000-0.7%$221/sqft
    Source: FMLS GA #7645322 Report a problem
    9/4/2025Listing removed$735,000$223/sqft
    Source: FMLS GA #7519733 Report a problem
    8/12/2025Listed for sale$735,000$223/sqft
    Source: GAMLS #10469573 Report a problem
    7/29/2025Pending sale$735,000$223/sqft
    Source: GAMLS #10469573 Report a problem
    5/16/2025Price change$735,000-2%$223/sqft
    Source: GAMLS #10469573 Report a problem
    3/29/2025Price change$750,000-6.2%$227/sqft
    Source: FMLS GA #7519733 Report a problem
    2/21/2025Listed for sale$799,900+899.9%$243/sqft
    Source: FMLS GA #7519733 Report a problem
    10/30/2023Sold$80,000-5.9%$24/sqft
    Source: Public Record Report a problem
    10/20/2023Pending sale$85,000$26/sqft
    Source: GAMLS #10213174 Report a problem
    10/12/2023Listed for sale$85,000+325%$26/sqft
    Source: GAMLS #10213174 Report a problem
    7/7/2010Sold$20,000$6/sqft
    Source: Public Record Report a problem

    Public tax history

    YearProperty taxesTax assessment
    2025$5,794 +563.6%$236,920 +640.4%
    2024$873 +0.6%$32,000 +4.8%
    2023$868 +8.3%$30,520 +13.7%
    2022$801 +93.4%$26,840 +142.2%
    2021$414 +28.5%$11,080 +43.5%
    2020$322 +0.5%$7,720
    2019$321 +0.7%$7,720
    2018$318 -2.9%$7,720
    2017$328 +20.2%$7,720 +4.9%
    2016$273 +1%$7,360
    2015$270 $7,360
    2014$270 $7,360
    2013-- --
    2012-- --
    2011-- --
    2010-- --
    2009$788 -34.8%--
    2007$1,208 --

    Find assessor info on the county website

    Neighborhood: 30506

    Nearby schools

    GreatSchools rating
    Schools provided by the listing agent
    • Elementary: Sardis
    • Middle: Chestatee
    • High: Chestatee

    Source: FMLS GA. This data may not be complete. We recommend contacting the local school district to confirm school assignments for this home.

    Get a cash offer in 3 minutes
    Find out how much your home could sell for in as little as 3 minutes with a no-obligation cash offer.
    Estimated market value
    $721,000
    Get a cash offer in 3 minutes
    Find out how much your home could sell for in as little as 3 minutes with a no-obligation cash offer.
    Estimated market value
    $721,000