DUE TO THE INTEREST ON THIS PROPERTY WE MUST ASK FOR BEST AND FINAL BY 5:00 PM SUNDAY MAY 31st. THANK YOU.
Colleyville ISD right off of Glade Rd.
Located on a quiet cul-de-sac, this stunningly renovated 5-bedroom home blends sophisticated design with exceptional updates throughout. Bathed in natural light, the open floor plan showcases expansive windows overlooking the private backyard oasis and sparkling pool. Open space plan yet every area is well defined and elevated. Three bedrooms on main level, with one used as a gym and study, two bedrooms located upstairs with a huge game room.
White oak hardwood floors, designer lighting, custom built-ins, and a dramatic modern fireplace create a warm yet elevated feel. The show stopping kitchen features a massive quartz countertop island, top-of-the-line appliances, custom cooking area, and statement stainless vent hood.
The first-floor primary suite is a true retreat with a completely reimagined spa-inspired bath.
Nearly $300,000 in improvements include updated Kitchen, remodeled primary bath, Trane HVAC systems, hail-resistant roof, gutters, driveway, pool upgrades, fresh sod, updated secondary bath, LVP upstairs, outdoor accent lighting, paint and more.
THIS HOME IS POLISHED, PRIVATE AND ABSOLUTELY UNFORGETTABLE! Full list of updates available online.
Sold
Price Unknown
3636 Chateaux Ln, Hurst, TX 76054
5beds
3,300sqft
Single Family Residence
Built in 1998
0.28 Acres Lot
$807,800 Zestimate®
$--/sqft
$3,999 Estimated rent
Home value
$807,800
$751,000 - $864,000
$3,999/mo
Zestimate® history
Owner options
List your home for rent
$3,999/mo
Rent Zestimate®
Find your next renter with Zillow Rental Manager. Plus, with online applications, you can quickly screen prospective tenants – for free.
$3,999/mo
Rent Zestimate®
Refinance and save
$275/mo
Est. payment
Refinancing to a lower rate could help reduce your monthly payments and save thousands over the life of the loan.
$275/mo
Est. payment
Explore your selling options
Work with a Zillow partner agent
Leverage their expertise and Zillow's premium Showcase listings to get your home seen by more buyers.
Get startedList with your own agent
Get your home in front of millions of buyers by listing it on Zillow.
Learn how to do itSell it yourself
Take full control of how buyers see your home on Zillow by listing For Sale by Owner (FSBO).
List your homeWhat's special
Sparkling poolCompletely reimagined spa-inspired bathDramatic modern fireplaceOpen floor planPrivate backyard oasisOutdoor accent lightingBathed in natural light
Zillow last checked:
Listing updated:
Listed by:
Pam Slaney 0657621 817-368-2935,
Turner Fortune Real Estate LLC 817-368-2935
Bought with:
Kim Podsednik, 0644181
C21 Fine Homes Judge Fite
Source: NTREIS,MLS#: 21281259
Facts & features
Interior
Bedrooms & bathrooms
- Bedrooms: 5
- Bathrooms: 3
- Full bathrooms: 3
Primary bedroom
- Features: Built-in Features, Double Vanity, Garden Tub/Roman Tub, Linen Closet, Sitting Area in Primary, Separate Shower
- Level: First
- Dimensions: 18 x 14
Bedroom
- Level: First
- Dimensions: 12 x 11
Bedroom
- Level: First
- Dimensions: 14 x 11
Bedroom
- Level: Second
- Dimensions: 14 x 13
Bedroom
- Level: Second
- Dimensions: 13 x 12
Breakfast room nook
- Level: First
- Dimensions: 8 x 6
Dining room
- Level: First
- Dimensions: 16 x 11
Kitchen
- Features: Breakfast Bar, Granite Counters, Kitchen Island
- Level: First
- Dimensions: 16 x 10
Living room
- Level: First
- Dimensions: 21 x 19
Living room
- Level: Second
- Dimensions: 19 x 14
Utility room
- Features: Utility Room, Utility Sink
- Level: First
- Dimensions: 10 x 6
Heating
- Central, Electric, Zoned
Cooling
- Attic Fan, Central Air, Ceiling Fan(s), Electric, Zoned
Appliances
- Included: Built-In Refrigerator, Double Oven, Dishwasher, Electric Cooktop, Electric Oven, Gas Cooktop, Disposal, Ice Maker, Microwave
- Laundry: Washer Hookup, Dryer Hookup, ElectricDryer Hookup
Features
- Chandelier, Decorative/Designer Lighting Fixtures, Double Vanity, High Speed Internet, Kitchen Island, Open Floorplan, Pantry, Cable TV, Walk-In Closet(s), Wired for Sound
- Flooring: Hardwood, Luxury Vinyl Plank, Marble, Wood
- Has basement: No
- Number of fireplaces: 1
- Fireplace features: Family Room, Gas Log, Gas Starter, Great Room
Interior area
- Total interior livable area: 3,300 sqft
Property
Parking
- Total spaces: 2
- Parking features: Door-Multi, Garage, Garage Door Opener, Gated, Inside Entrance, Kitchen Level, Oversized, Garage Faces Rear
- Attached garage spaces: 2
Features
- Levels: Two
- Stories: 2
- Exterior features: Lighting, Rain Gutters
- Pool features: In Ground, None, Outdoor Pool, Pool Sweep
- Fencing: Metal,Wood
Lot
- Size: 0.28 Acres
- Features: Cul-De-Sac, Backs to Greenbelt/Park, Greenbelt, Landscaped, Many Trees, Sprinkler System
Details
- Parcel number: 06891926
Construction
Type & style
- Home type: SingleFamily
- Architectural style: Traditional,Detached
- Property subtype: Single Family Residence
Materials
- Stucco
- Foundation: Slab
- Roof: Composition
Condition
- Year built: 1998
Utilities & green energy
- Sewer: Public Sewer
- Water: Public
- Utilities for property: Sewer Available, Underground Utilities, Water Available, Cable Available
Community & HOA
Community
- Features: Curbs
- Security: Prewired, Security System, Carbon Monoxide Detector(s), Security Lights
- Subdivision: Versailles Parc
HOA
- Has HOA: No
- Services included: Association Management
- HOA fee: $275 annually
- HOA name: Volunteer
Location
- Region: Hurst
Financial & listing details
- Tax assessed value: $680,000
- Annual tax amount: $13,219
- Date on market: 5/29/2026
- Cumulative days on market: 2 days
- Listing terms: Cash,Conventional,FHA,VA Loan
Price history
| Date | Event | Price |
|---|---|---|
| 6/12/2026 | Sold | -- |
Source: NTREIS #21281259 Report a problem | ||
| 6/3/2026 | Pending sale | $799,989$242/sqft |
Source: NTREIS #21281259 Report a problem | ||
| 6/1/2026 | Contingent | $799,989$242/sqft |
Source: NTREIS #21281259 Report a problem | ||
| 5/29/2026 | Listed for sale | $799,989$242/sqft |
Source: NTREIS #21281259 Report a problem | ||
Public tax history
| Year | Property taxes | Tax assessment |
|---|---|---|
| 2025 | $7,312 +0.2% | $680,000 |
| 2024 | $7,301 +14.5% | $680,000 +15.4% |
| 2023 | $6,375 +5.7% | $589,000 +16.5% |
| 2022 | $6,029 +14.7% | $505,500 +16.2% |
| 2021 | $5,257 -1.2% | $434,886 -0.7% |
| 2020 | $5,318 +2.3% | $438,169 |
| 2019 | $5,196 +519.4% | $438,169 +6.4% |
| 2018 | $839 -91.1% | $412,000 +12.9% |
| 2017 | $9,439 +2.5% | $365,000 +3.5% |
| 2016 | $9,211 +12.8% | $352,741 +10.9% |
| 2015 | $8,165 | $318,000 |
| 2014 | $8,165 | $318,000 |
| 2013 | -- | $318,000 -7.2% |
| 2012 | -- | $342,500 |
| 2011 | -- | $342,500 0% |
| 2010 | -- | $342,600 -8.7% |
| 2009 | -- | $375,100 +11.3% |
| 2008 | -- | $337,000 -3.1% |
| 2007 | -- | $347,700 |
| 2006 | -- | $347,700 +22.5% |
| 2005 | -- | $283,900 +5.7% |
| 2004 | -- | $268,600 |
| 2003 | -- | $268,600 +3.8% |
| 2002 | -- | $258,800 +10.1% |
| 2001 | -- | $235,100 |
| 2000 | -- | $235,100 |
Find assessor info on the county website
Neighborhood: 76054
Nearby homes
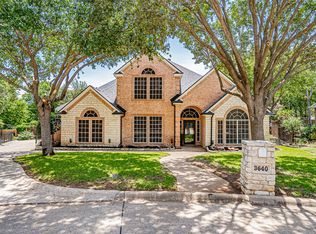
- $--4 bd4 ba4.5k sqft3640 Chateaux Ln, Hurst, TX 76054Sold
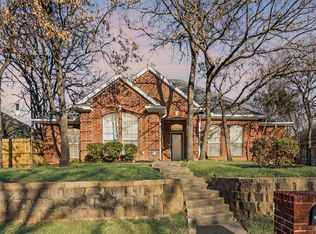
- $561,9004 bd2 ba2.1k sqft3632 Chateaux Ln, Hurst, TX 76054Off Market

- $95,4343 bd2 ba-- sqft5313 Rustic Trl, Hurst, TX 76054Off Market
- $--4 bd2 ba2k sqft3628 Chateaux Ln, Hurst, TX 76054Sold
- $796,0004 bd3 ba2.8k sqft5317 Rustic Trl, Colleyville, TX 76034Off Market
- $--4 bd2 ba2.3k sqft3624 Chateaux Ln, Hurst, TX 76054Sold
- $586,8004 bd2 ba2.3k sqft3644 Chateaux Ln, Hurst, TX 76054Off Market
- $622,1003 bd2 ba2.5k sqft5313 Rustic Trl, Colleyville, TX 76034Off Market
Nearby schools
GreatSchools rating
- 9/10Bransford Elementary SchoolGrades: PK-5Distance: 1 mi
- 8/10Colleyville Middle SchoolGrades: 6-8Distance: 1.4 mi
- 8/10Grapevine High SchoolGrades: 9-12Distance: 3.7 mi
Schools provided by the listing agent
- Elementary: Bransford
- Middle: Colleyville
- High: Grapevine
- District: Grapevine-Colleyville ISD
Source: NTREIS. This data may not be complete. We recommend contacting the local school district to confirm school assignments for this home.
Get a cash offer in 3 minutes
Find out how much your home could sell for in as little as 3 minutes with a no-obligation cash offer.
Estimated market value
$807,800
Get a cash offer in 3 minutes
Find out how much your home could sell for in as little as 3 minutes with a no-obligation cash offer.
Estimated market value
$807,800
- Texas
- Tarrant County
- Hurst
- 76054
- 3636 Chateaux Ln
