Skip main navigation
Sold for $395,000
  • $395,000

    3636 Chiron Ave, North Port, FL 34286

    4beds
    1,925sqft
    Single Family Residence
    Built in 2024
    10,000 Square Feet Lot
    $365,600 Zestimate®
    $205/sqft
    $2,460 Estimated rent

    Home value

    $365,600

    $344,000 - $388,000

    $2,460/mo

    Zestimate® history
    Loading
    Loading...

    Owner options

    List your home for rent

    $2,460/mo

    Rent Zestimate®

    Find your next renter with Zillow Rental Manager. Plus, with online applications, you can quickly screen prospective tenants – for free.

    Learn more

    $2,460/mo

    Rent Zestimate®

    Refinance and save

    $2,548/mo

    Est. payment

    Refinancing to a lower rate could help reduce your monthly payments and save thousands over the life of the loan.

    See today's rates

    $2,548/mo

    Est. payment

    Explore your selling options

    Work with a Zillow partner agent

    Leverage their expertise and Zillow's premium Showcase listings to get your home seen by more buyers.

    Get started

    List with your own agent

    Get your home in front of millions of buyers by listing it on Zillow.

    Learn how to do it

    Sell it yourself

    Take full control of how buyers see your home on Zillow by listing For Sale by Owner (FSBO).

    List your home

    What's special

    Quartz countertopsLarge backyardAbundance of windowsJack and jill bathroomPorcelain tile flooringExpansive great roomHigh-quality all-wood cabinets
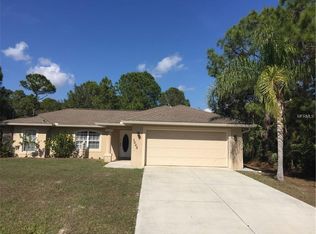
    PRICE TO SELL - HURRY - AMAZING NEW HOME. MOVE IN READY. This house boasts a split floor plan with 4 BEDROOM, 3 FULL BATHROOM. YES, 3 FULL BATHROOM. Attached 2 car garage and a large backyard with room for a pool. Designed with perfection in mind, this home offers an array of upgrades and premium features that set it apart. Upon entering, you will be greeted by an expansive great room with coffered ceilings, large pocketing sliding glass doors, and an abundance of windows that open up to the lanai. The entire house is adorned with beautiful porcelain tile flooring, providing a seamless and soothing flow throughout. The kitchen is a chef's dream, featuring a large island with seating space, high-quality all-wood cabinets, and Quartz countertops. Numerous upgrades enhance this home, including Quartz counters in the kitchen and bathrooms, backsplash in the kitchen, 42-inch cabinets, 9'6" ceilings, stainless steel appliances, and impressive lighting and fan packages. The attached garage is equipped with an epoxy floor for a polished finish. Outside, a Euro-style paver driveway adds a touch of elegance to the exterior and culvert pipe all over the front of the lot allowing a great clean looking. The large den is perfect for a home office or a media room, adding versatility to the floor plan with a Jack and Jill Bathroom .The master bedroom boasts a spacious walk-in closet, while the master bathroom offers a walk-in shower, separate his and her sinks, a private toilet, and an abundance of natural light flowing in through the window. Additional features include wood cabinetry in all three bathrooms, a large laundry room with plenty of storage, and a pantry. This home meets all new wind codes, providing peace of mind with its concrete block construction, stucco finishing, hurricane-rated energy windows, and an engineered roof and trust system rated for up to 160 mph winds. Located in a ZONE X flood area, flood insurance is not required in this minimal-risk area. Conveniently situated in a quiet area with easy access to Interstate 75, walking distance to Lamare Elementary School, and close to the Publix shopping center at the corner of Price Blvd and Sumter Blvd, this location offers both tranquility and convenience. Best of all, there are no HOA or CDD restrictions. Take advantage of this incredible opportunity to own a brand new home with superior craftsmanship, premium finishes, and thoughtful design. Don't wait - secure your dream home. One or More Photos have been digitally edited.

    Zillow last checked:

    Listing updated:

    Listed by:

    Renato Guimaraes 407-870-3136,

    WRA BUSINESS & REAL ESTATE 407-512-1008

    Bought with:

    Christopher Grant, 3238094

    RE/MAX ANCHOR OF MARINA PARK

    Source: Stellar MLS,MLS#: O6184033MLS LogoOriginating MLS: Orlando Regional

    Facts & features

    Interior

    Bedrooms & bathrooms
    • Bedrooms: 4
    • Bathrooms: 3
    • Full bathrooms: 3
    Primary bedroom
    • Features: Walk-In Closet(s)
    • Level: First
    • Dimensions: 12x15
    Bedroom 2
    • Features: Built-in Closet
    • Level: First
    • Dimensions: 11x12
    Bedroom 3
    • Features: Built-in Closet
    • Level: First
    • Dimensions: 11x12
    Primary bathroom
    • Level: First
    • Dimensions: 7x12
    Bathroom 2
    • Level: First
    • Dimensions: 5x9
    Bathroom 3
    • Level: First
    • Dimensions: 5x11
    Den
    • Level: First
    • Dimensions: 11x11
    Dining room
    • Level: First
    • Dimensions: 11x22
    Great room
    • Level: First
    • Dimensions: 11x22
    Kitchen
    • Level: First
    • Dimensions: 10x21
    Heating
    • Electric
    Cooling
    • Central Air
    Appliances
    • Included: Dishwasher, Disposal, Microwave, Range, Refrigerator
    • Laundry: Inside, Laundry Room
    Features
    • Ceiling Fan(s), High Ceilings, Kitchen/Family Room Combo, Open Floorplan, Primary Bedroom Main Floor, Solid Surface Counters, Thermostat, Walk-In Closet(s)
    • Flooring: Tile
    • Doors: Sliding Doors
    • Windows: Hurricane Shutters, Hurricane Shutters/Windows
    • Has fireplace: No
    Interior area
    • Total structure area: 2,486
    • Total interior livable area: 1,925 sqft

    Property

    Parking
    • Total spaces: 2
    • Parking features: Garage - Attached
    • Attached garage spaces: 2
    • Details: Garage Dimensions: 20X21
    Features
    • Levels: One
    • Stories: 1
    • Patio & porch: Rear Porch
    • Exterior features: Private Mailbox, Rain Gutters
    Lot
    • Size: 10,000 Square Feet
    Details
    • Parcel number: 0956069219
    • Zoning: RSF2
    • Special conditions: None

    Construction

    Type & style
    • Home type: SingleFamily
    • Property subtype: Single Family Residence
    Materials
    • Block, Stucco
    • Foundation: Slab
    • Roof: Shingle
    Condition
    • Completed
    • New construction: Yes
    • Year built: 2024
    Details
    • Builder model: Evolution
    • Builder name: DGC

    Utilities & green energy

    • Sewer: Septic Tank
    • Water: Well
    • Utilities for property: Electricity Connected

    Community & HOA

    Community
    • Features: Park, Playground, Pool
    • Security: Smoke Detector(s)
    • Pet fee: $0 monthly
    • Subdivision: PORT CHARLOTTE SUB 17
    HOA
    • Has HOA: No
    • Amenities included: Playground, Pool, Recreation Facilities
    Location
    • Region: North Port

    Financial & listing details

    • Price per square foot: $205/sqft
    • Tax assessed value: $302,000
    • Annual tax amount: $717
    • Date on market: 3/7/2024
    • Cumulative days on market: 474 days
    • Ownership: Fee Simple
    • Total actual rent: 0
    • Electric utility on property: Yes
    • Road surface type: Paved, Asphalt

    Price history

    DateEventPrice
    3/13/2025Sold$395,000-0.7%$205/sqft
    Source: Stellar MLS #O6184033 Report a problem
    2/19/2025Pending sale$397,900$207/sqft
    Source: Stellar MLS #O6184033 Report a problem
    12/23/2024Listed for sale$397,900$207/sqft
    Source: Stellar MLS #O6184033 Report a problem
    11/8/2024Listing removed$397,900$207/sqft
    Source: Stellar MLS #O6184033 Report a problem
    10/24/2024Price change$397,900-0.5%$207/sqft
    Source: Stellar MLS #O6184033 Report a problem
    9/12/2024Price change$399,900-2.4%$208/sqft
    Source: Stellar MLS #O6184033 Report a problem
    8/23/2024Price change$409,900-4.7%$213/sqft
    Source: Stellar MLS #O6184033 Report a problem
    5/16/2024Price change$429,900-1.1%$223/sqft
    Source: Stellar MLS #O6184033 Report a problem
    5/3/2024Price change$434,900-0.9%$226/sqft
    Source: Stellar MLS #O6184033 Report a problem
    4/23/2024Price change$439,000-2.4%$228/sqft
    Source: Stellar MLS #O6184033 Report a problem
    4/4/2024Price change$449,900-4.3%$234/sqft
    Source: Stellar MLS #O6184033 Report a problem
    3/7/2024Listed for sale$469,900+0.2%$244/sqft
    Source: Stellar MLS #O6184033 Report a problem
    1/25/2024Listing removed--
    Source: Stellar MLS #C7479609 Report a problem
    8/24/2023Listed for sale$469,000+30.3%$244/sqft
    Source: Stellar MLS #C7479609 Report a problem
    11/23/2022Listing removed--
    Source: Stellar MLS #D6118616 Report a problem
    12/30/2021Pending sale$360,000$187/sqft
    Source: Stellar MLS #D6118616 Report a problem
    12/30/2021Listed for sale$360,000$187/sqft
    Source: Stellar MLS #D6118616 Report a problem
    6/19/2021Pending sale$360,000$187/sqft
    Source: Stellar MLS #D6118616 Report a problem
    5/10/2021Listed for sale$360,000+2222.6%$187/sqft
    Source: Stellar MLS #D6118616 Report a problem
    3/15/2021Sold$15,500+121.4%$8/sqft
    Source: Public Record Report a problem
    12/17/2020Sold$7,000$4/sqft
    Source: Public Record Report a problem

    Public tax history

    YearProperty taxesTax assessment
    2025$5,409 +0.9%$302,000 -0.7%
    2024$5,358 +647.1%$304,100 +1412.9%
    2023$717 +17.7%$20,100 -3.8%
    2022$609 +44.5%$20,900 +194.4%
    2021$422 +6.1%$7,100 +35%
    2020$397 +2.8%$5,261 +10%
    2019$386 $4,783 -14.6%
    2018$386 +0.9%$5,600 +41.7%
    2017$383 +8.2%$3,953 -15.9%
    2016$354 +0.3%$4,700 +11.9%
    2015$353 +4.8%$4,200 +55.6%
    2014$337 +2.9%$2,700
    2013$327 +36.2%$2,700 +3.8%
    2012$240 -1.3%$2,600 -16.1%
    2011$243 -7.6%$3,100 -27.9%
    2010$263 -27.9%$4,300 -33.8%
    2009$365 $6,500 -33%
    2008$365 -45.8%$9,700 -71%
    2007$673 $33,400 +4.4%
    2006-- $32,000 +109.2%
    2005-- $15,300 +302.6%
    2004$152 +36.4%$3,800 +137.5%
    2003$111 +0.1%$1,600
    2002$111 +3.9%$1,600
    2001$107 -0.2%$1,600
    2000$107 $1,600
    Find assessor info on the county website

    Neighborhood: 34286

    Nearby schools

    GreatSchools rating
    Schools provided by the listing agent
    • Elementary: Toledo Blade Elementary
    • Middle: Woodland Middle School
    • High: North Port High

    Source: Stellar MLS. This data may not be complete. We recommend contacting the local school district to confirm school assignments for this home.

    Get a cash offer in 3 minutes
    Find out how much your home could sell for in as little as 3 minutes with a no-obligation cash offer.
    Estimated market value
    $365,600
    Get a cash offer in 3 minutes
    Find out how much your home could sell for in as little as 3 minutes with a no-obligation cash offer.
    Estimated market value
    $365,600