Skip main navigation
Closed
  • $405,000

    3636 Dame St, Port Orange, FL 32129

    4beds
    2,255sqft
    Single Family Residence, Residential
    Built in 1977
    10,018.8 Square Feet Lot
    $404,900 Zestimate®
    $180/sqft
    $2,814 Estimated rent

    Home value

    $404,900

    $377,000 - $437,000

    $2,814/mo

    Zestimate® history
    Loading
    Loading...

    Owner options

    List your home for rent

    $2,814/mo

    Rent Zestimate®

    Find your next renter with Zillow Rental Manager. Plus, with online applications, you can quickly screen prospective tenants – for free.

    Learn more

    $2,814/mo

    Rent Zestimate®

    Refinance and save

    $2,801/mo

    Est. payment

    Refinancing to a lower rate could help reduce your monthly payments and save thousands over the life of the loan.

    See today's rates

    $2,801/mo

    Est. payment

    Explore your selling options

    Work with a Zillow partner agent

    Leverage their expertise and Zillow's premium Showcase listings to get your home seen by more buyers.

    Get started

    List with your own agent

    Get your home in front of millions of buyers by listing it on Zillow.

    Learn how to do it

    Sell it yourself

    Take full control of how buyers see your home on Zillow by listing For Sale by Owner (FSBO).

    List your home

    What's special

    Jaw-dropping renovated kitchenFire pit loungeStorage shedQuartz countertopsBrand new privacy fenceTree swingWell-appointed hall bath
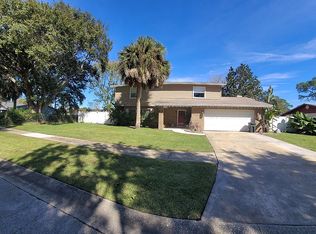
    Tucked beneath a canopy of grand mature oaks in sought-after Port Orange community, this fully updated 4-bedroom, 2.5-bathroom home checks every box -- brand new roof (March 2026), new windows, new full privacy fence, new water heater, new flooring, newer irrigation pump, a jaw-dropping renovated kitchen, and an outdoor living setup that makes Florida living feel like a permanent vacation. The open-concept main floor is built for real life and real entertaining. The showpiece kitchen features floor-to-ceiling white shaker cabinets, a custom range hood, exposed brick backsplash, quartz countertops, stainless steel appliances, a farmhouse sink, and a large brick-accented island with bar seating for four -- plus an additional peninsula for even more prep and gathering space. It flows naturally into the dining area and on to the cozy family room, anchored by a wood-burning brick fireplace and direct access to the screened lanai. That lanai is where this home truly earns its Florida credentials. String-lit and fully screened, it opens to a private backyard retreat complete with a fire pit lounge, pergola dining area, tree swing, storage shed, and a brand new privacy fence -- all framed by mature trees that provide natural shade and serious curb appeal. Upstairs, four well-sized bedrooms offer comfort and flexibility. The primary suite sits in a quiet rear corner with double closets and a private en-suite, while three additional bedrooms share a well-appointed hall bath -- ideal for families, guests, or a home office setup. The 2-car garage boasts beautiful epoxy floors and generous storage. The Port Orange location delivers effortless access to Publix, top-rated schools, the beach, I-95, Daytona International Speedway, the airport, and a short walk to the Memorial Park. Move-in ready with the big-ticket items already done. This one won't last.

    Zillow last checked:

    Listing updated:

    Listed by:

    Dayanis Purucker 386-315-4450,

    Oceans Luxury Realty Full Service LLC,

    Michael Lockhart 407-484-8321

    Bought with:

    non member

    Nonmember office

    Source: DBAMLS,MLS#: 1224441MLS Logo

    Facts & features

    Interior

    Bedrooms & bathrooms
    • Bedrooms: 4
    • Bathrooms: 3
    • Full bathrooms: 2
    • 1/2 bathrooms: 1
    Bedroom 1
    • Description: Double Closet and En-Suite Bathroom
    • Level: Upper
    • Area: 216.75 Square Feet
    • Dimensions: 12.75 x 17.00
    Bedroom 2
    • Level: Upper
    • Area: 243 Square Feet
    • Dimensions: 12.00 x 20.25
    Bedroom 3
    • Level: Upper
    • Area: 214.5 Square Feet
    • Dimensions: 13.00 x 16.50
    Bedroom 4
    • Description: Double Closets
    • Level: Upper
    • Area: 147.96 Square Feet
    • Dimensions: 12.00 x 12.33
    Primary bathroom
    • Description: Tub/Shower Combo
    • Level: Upper
    • Area: 38.06 Square Feet
    • Dimensions: 7.25 x 5.25
    Bathroom 1
    • Description: Half Bath
    • Level: Lower
    • Area: 27.13 Square Feet
    • Dimensions: 7.75 x 3.50
    Bathroom 3
    • Description: Tub/Shower Combo
    • Level: Upper
    • Area: 36.25 Square Feet
    • Dimensions: 7.25 x 5.00
    Dining room
    • Description: Open Concept w/ Kitchen
    • Level: Lower
    • Area: 256.12 Square Feet
    • Dimensions: 13.25 x 19.33
    Kitchen
    • Description: Island, Eat-In Space, Updated Appliances, and Plenty of Cabinetry
    • Level: Lower
    • Area: 244.91 Square Feet
    • Dimensions: 12.67 x 19.33
    Living room
    • Description: Wood-Burning Fireplace
    • Level: Lower
    • Area: 473.81 Square Feet
    • Dimensions: 14.25 x 33.25
    Heating
    • Central
    Cooling
    • Central Air
    Appliances
    • Included: Refrigerator, Microwave, Electric Range, Dishwasher
    • Laundry: Gas Dryer Hookup
    Features
    • Breakfast Bar, Ceiling Fan(s), Eat-in Kitchen, Open Floorplan, Primary Bathroom - Tub with Shower, Split Bedrooms
    • Flooring: Carpet, Vinyl
    • Doors: Impact Windows
    Interior area
    • Total structure area: 3,015
    • Total interior livable area: 2,255 sqft

    Property

    Parking
    • Total spaces: 2
    • Parking features: Garage
    • Garage spaces: 2
    Features
    • Levels: Two
    • Stories: 2
    • Patio & porch: Covered, Porch, Rear Porch
    Lot
    • Size: 10,018 sqft
    • Dimensions: 97.0 ft x 107.0 ft
    Details
    • Parcel number: 633707050080

    Construction

    Type & style
    • Home type: SingleFamily
    • Architectural style: Ranch
    • Property subtype: Single Family Residence, Residential
    Materials
    • Brick
    • Foundation: Slab
    • Roof: Shingle
    Condition
    • Updated/Remodeled
    • New construction: No
    • Year built: 1977

    Utilities & green energy

    • Sewer: Public Sewer
    • Water: Public
    • Utilities for property: Cable Available, Electricity Connected, Sewer Connected, Water Connected

    Community & neighborhood

    Location
    • Region: Port Orange
    • Subdivision: Beacon Woods

    Other

    Other facts
    • Listing terms: Cash,Conventional,FHA,VA Loan
    • Road surface type: Asphalt

    Price history

    DateEventPrice
    6/30/2026Listing removed$2,795$1/sqft
    Source: Zillow Rentals Report a problem
    6/13/2026Listed for rent$2,795$1/sqft
    Source: Zillow Rentals Report a problem
    6/5/2026Sold$405,000-10%$180/sqft
    Source: DBAMLS #1224441 Report a problem
    5/6/2026Pending sale$449,900$200/sqft
    Source: DBAMLS #1224441 Report a problem
    4/18/2026Contingent$449,900$200/sqft
    Source: DBAMLS #1224441 Report a problem
    3/23/2026Listed for sale$449,900+114.7%$200/sqft
    Source: DBAMLS #1224441 Report a problem
    11/23/2016Sold$209,500-0.2%$93/sqft
    Source: DBAMLS #1020697 Report a problem
    9/16/2016Listed for sale$210,000+28%$93/sqft
    Source: Keller Williams - Daytona Beach #1020697 Report a problem
    6/10/2014Sold$164,000-6.5%$73/sqft
    Source: Public Record Report a problem
    4/24/2014Pending sale$175,400$78/sqft
    Source: RE/MAX Signature #557719 Report a problem
    4/18/2014Listed for sale$175,400$78/sqft
    Source: RE/MAX Signature #557719 Report a problem

    Public tax history

    YearProperty taxesTax assessment
    2025$2,672 +3.4%$189,516 +2.9%
    2024$2,584 +2.5%$184,175 +3%
    2023$2,521 +3.8%$178,811 +3%
    2022$2,429 $173,603 +3%
    2021-- $168,547 +1.4%
    2020$2,411 $166,220 +2.3%
    2019$2,411 +3.5%$162,483 +1.9%
    2018$2,329 +0.1%$159,453 -8.5%
    2017$2,327 -13.3%$174,317 +23%
    2016$2,682 +27.1%$141,744 +0.7%
    2015$2,111 +36.6%$140,759 +27.7%
    2014$1,545 $110,187 +1.5%
    2013-- $108,559 +1.7%
    2012-- $106,744 +3%
    2011-- $103,635 +1.5%
    2010-- $102,103 +2.7%
    2009-- $99,419 +3.1%
    2007-- $96,427 -0.5%
    2006-- $96,897 +6.1%
    2005-- $91,335 +3%
    2004-- $88,675 +1.9%
    2003-- $87,022 +2.4%
    2002-- $84,982 +1.6%
    2001-- $83,644 +3%
    2000-- $81,208

    Find assessor info on the county website

    Neighborhood: 32129

    Nearby schools

    GreatSchools rating
    Get a cash offer in 3 minutes
    Find out how much your home could sell for in as little as 3 minutes with a no-obligation cash offer.
    Estimated market value
    $404,900
    Get a cash offer in 3 minutes
    Find out how much your home could sell for in as little as 3 minutes with a no-obligation cash offer.
    Estimated market value
    $404,900