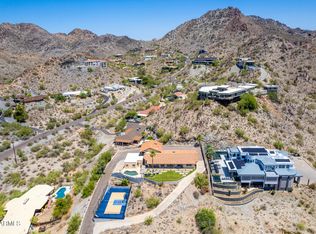
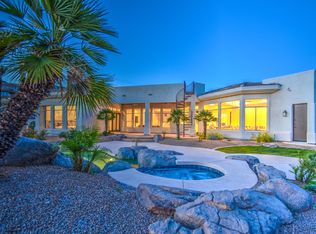
Fantastic Views! This unique and beautiful mid-century modern property is situated on just over an acre, hillside. Pull into the porte cochère, and step into the stunning oversized great room with terrazo floors, wood burning fireplace and a wet bar. The wall of windows throughout allows you to take in the breathtaking mountain views and the city views of downtown Phoenix. This single level, split floorplan has an oversized primary bedroom with unparalleled views of Camelback Mountain, sitting area, stunning closet and eclectic bathroom. Enjoy cooking in the gourmet kitchen with statuary marble, SS appliances, including 2 ovens and 2 dishwashers, while taking in the views. The covered patio runs the length of the home allowing for ample entertainment, alongside a sparkling pool. The 1100 sf studio is spacious enough to be used for many different purposes, with endless opportunities! Let your imagination run wild with it. This location is just off of prestigious Lincoln Drive and close to Old Town Scottsdale, The Biltmore, Downtown Phoenix, the highways, shopping, entertainment and fabulous restaurants. This is a fantastic opportunity!
Sold for $1,390,000
$1,390,000
3636 E LINCOLN Drive, Phoenix, AZ 85018
3beds
4baths
4,735sqft
Single Family Residence
Built in 1960
1.09 Acres Lot
$3,255,700 Zestimate®
$294/sqft
$8,898 Estimated rent
Home value
$3,255,700
$2.67M - $4.04M
$8,898/mo
Zestimate® history
Owner options
List your home for rent
$8,898/mo
Rent Zestimate®
Find your next renter with Zillow Rental Manager. Plus, with online applications, you can quickly screen prospective tenants – for free.
$8,898/mo
Rent Zestimate®
Refinance and save
$6,351/mo
Est. payment
Refinancing to a lower rate could help reduce your monthly payments and save thousands over the life of the loan.
$6,351/mo
Est. payment
Explore your selling options
Work with a Zillow partner agent
Leverage their expertise and Zillow's premium Showcase listings to get your home seen by more buyers.
Get startedList with your own agent
Get your home in front of millions of buyers by listing it on Zillow.
Learn how to do itSell it yourself
Take full control of how buyers see your home on Zillow by listing For Sale by Owner (FSBO).
List your homeWhat's special
Downtown phoenixCovered patioBreathtaking mountain viewsFantastic viewsEclectic bathroomGourmet kitchenSs appliances
Zillow last checked:
Listing updated:
Listed by:
Rebecca Martinez 602-290-4482,
RE/MAX Excalibur
Bought with:
Katrina Barrett, BR578628000
Local Luxury Christie's International Real Estate
Walter Danley, SA016756000
Local Luxury Christie's International Real Estate
Source: ARMLS,MLS#: 6593887
Facts & features
Interior
Bedrooms & bathrooms
- Bedrooms: 3
- Bathrooms: 4
Heating
- Natural Gas
Cooling
- Central Air
Appliances
- Included: Gas Cooktop
Features
- Double Vanity, Breakfast Bar, No Interior Steps, Kitchen Island, Full Bth Master Bdrm
- Flooring: Carpet, Stone, Tile, Wood
- Windows: Double Pane Windows
- Has basement: No
Interior area
- Total structure area: 4,735
- Total interior livable area: 4,735 sqft
Property
Parking
- Total spaces: 8
- Parking features: Circular Driveway, Attch'd Gar Cabinets, Over Height Garage
- Garage spaces: 4
- Uncovered spaces: 4
Features
- Stories: 1
- Patio & porch: Covered, Patio
- Exterior features: Balcony
- Has private pool: Yes
- Spa features: None
- Fencing: Wrought Iron
- Has view: Yes
- View description: City Lights
Lot
- Size: 1.09 Acres
- Features: Corner Lot, Cul-De-Sac, Natural Desert Back, Natural Desert Front
Details
- Additional structures: Guest House
- Parcel number: 16464015
- Special conditions: Pre-Foreclosure,Probate Listing
Construction
Type & style
- Home type: SingleFamily
- Architectural style: Contemporary
- Property subtype: Single Family Residence
Materials
- Painted, Block
- Roof: Built-Up
Condition
- Year built: 1960
Utilities & green energy
- Sewer: Septic Tank
- Water: City Water
Green energy
- Energy efficient items: Multi-Zones
Community & HOA
Community
- Subdivision: PALM CANYON
HOA
- Has HOA: No
- Services included: No Fees
Location
- Region: Phoenix
Financial & listing details
- Price per square foot: $294/sqft
- Tax assessed value: $1,892,600
- Annual tax amount: $10,493
- Date on market: 9/28/2025
- Cumulative days on market: 58 days
- Listing terms: Cash,Conventional
- Ownership: Fee Simple
Price history
| Date | Event | Price |
|---|---|---|
| 10/13/2023 | Sold | $1,390,000-20.6%$294/sqft |
Source:  ARMLS #6593887 Report a problem ARMLS #6593887 Report a problem | ||
| 9/30/2023 | Price change | $1,750,000-7.9%$370/sqft |
Source: ARMLS #6593887 Report a problem | ||
| 9/16/2023 | Price change | $1,900,000-5%$401/sqft |
Source: ARMLS #6593887 Report a problem | ||
| 8/17/2023 | Listed for sale | $2,000,000$422/sqft |
Source: ARMLS #6593887 Report a problem | ||
Public tax history
| Year | Property taxes | Tax assessment |
|---|---|---|
| 2025 | $11,536 -1.2% | $189,260 -0.9% |
| 2024 | $11,681 +6.7% | $190,950 +134.3% |
| 2023 | $10,946 +4.3% | $81,495 -17.6% |
| 2022 | $10,493 +0.1% | $98,860 +12.7% |
| 2021 | $10,486 +0.8% | $87,720 -2.7% |
| 2020 | $10,408 +2.2% | $90,150 -1.9% |
| 2019 | $10,182 | $91,860 -10.3% |
| 2018 | $10,182 +4.3% | $102,360 -2.7% |
| 2017 | $9,765 +12.6% | $105,230 +6.1% |
| 2016 | $8,670 +11.8% | $99,170 |
| 2015 | $7,755 | $99,170 +37.8% |
| 2014 | -- | $71,950 +56.2% |
| 2013 | -- | $46,060 |
| 2012 | -- | $46,060 -20.2% |
| 2011 | -- | $57,750 -27.7% |
| 2010 | -- | $79,920 -13.9% |
| 2009 | -- | $92,770 +0% |
| 2008 | -- | $92,750 +25% |
| 2007 | -- | $74,200 +55.1% |
| 2006 | -- | $47,850 |
| 2005 | -- | $47,850 -8.1% |
| 2004 | -- | $52,050 +35.9% |
| 2003 | -- | $38,300 -17.3% |
| 2002 | -- | $46,300 |
Find assessor info on the county website
Neighborhood: Camelback East
Nearby homes
- $3,200,0004 bd6 ba3.7k sqft6526 N 37th St, Phoenix, AZ 85018For Sale
- $3,097,8004 bd4 ba4.2k sqft6501 N 36th St, Phoenix, AZ 85018Off Market
- $2,214,700-- bd3 ba2.8k sqft6525 N 36th St, Phoenix, AZ 85018Off Market
- $1,814,5003 bd3 ba2.7k sqft6501 N 37th St, Phoenix, AZ 85018Off Market
- $5,249,6005 bd6 ba7.8k sqft6525 N 37th St, Phoenix, AZ 85018Off Market
- $2,232,9004 bd2 ba2.2k sqft6541 N 36th St, Phoenix, AZ 85018Off Market
- $3,082,6004 bd5 ba3.6k sqft6530 N 36th St, Phoenix, AZ 85018Off Market
- $3,553,900-- bd4 ba5.3k sqft6602 N Palm Canyon Dr, Phoenix, AZ 85018Off Market
Nearby schools
GreatSchools rating
- 7/10Biltmore Preparatory AcademyGrades: K-8Distance: 1.9 mi
- 3/10Camelback High SchoolGrades: 9-12Distance: 2.2 mi
Schools provided by the listing agent
- Elementary: Hopi Elementary School
- Middle: Ingleside Middle School
- High: Arcadia High School
- District: Creighton Elementary District
Source: ARMLS. This data may not be complete. We recommend contacting the local school district to confirm school assignments for this home.
Get a cash offer in 3 minutes
Find out how much your home could sell for in as little as 3 minutes with a no-obligation cash offer.
Estimated market value
$3,255,700
Get a cash offer in 3 minutes
Find out how much your home could sell for in as little as 3 minutes with a no-obligation cash offer.
Estimated market value
$3,255,700
- Arizona
- Maricopa County
- Phoenix
- 85018
- Camelback East
- 3636 E LINCOLN Drive
Nearby cities
Nearby neighborhoods
Nearby zip codes
Other Phoenix Topics
