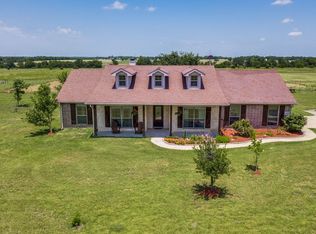
Step into serenity with this exquisite one-story, 4-bedroom home nestled on a sprawling 5-acre lot in the peaceful rural area of Caddo Mills, Texas. Offering the perfect balance of rural charm & modern convenience, this property provides easy access to nearby towns including Rockwall, Greenville & Farmersville. The exterior of this home is a striking combination of white brick & black frame windows, highlighted by a contrasting black roof & elegant up lighting. A welcoming cedar post front porch invites you into an open-concept floorplan that effortlessly blends style & functionality. The interior showcases hand-scraped hardwood floors through the main living areas, adding warmth & sophistication to the space. At the heart of the home, the kitchen boasts granite countertops, stainless steel appliances, and a spacious walk-in pantry, crafted for culinary enthusiasts & entertainers alike. The living room shines with an Austin stone fireplace and raised hearth, perfect for cozy gatherings. With an 8-ft door design, 10 & 11 ft ceilings & a superior trim package, this home maintains an air of elegance throughout. The split-bedroom layout offers privacy for the primary suite, featuring dual vanities, a luxurious garden tub, oversized shower, & a built-in vanity in the closet. Secondary bedrooms are generously sized with walk-in closets, while the 4th bedroom offers flexibility as a potential office space. Outside, the property accentuates its allure with an alluring landscape that includes an in-ground pool, firepit & a pad reinforced for a jacuzzi. Additional amenities include a shed, a 24 X 40 shop with a reinforced floor prepared to accommodate a lift. The two-car oversized garage ensures ample space for additional storage or workshop needs.
Beyond just a home, this property offers a lifestyle of tranquility and elegance, perfect for those seeking country living with contemporary comforts. Experience the beauty and functionality of rural elegance at its finest.
Sold
Price Unknown
3636 El Dorado Dr, Caddo Mills, TX 75135
4beds
2,590sqft
Single Family Residence
Built in 2018
5 Acres Lot
$607,300 Zestimate®
$--/sqft
$3,810 Estimated rent
Home value
$607,300
$522,000 - $704,000
$3,810/mo
Zestimate® history
Owner options
List your home for rent
$3,810/mo
Rent Zestimate®
Find your next renter with Zillow Rental Manager. Plus, with online applications, you can quickly screen prospective tenants – for free.
$3,810/mo
Rent Zestimate®
Refinance and save
Refinancing to a lower rate could help reduce your monthly payments and save thousands over the life of the loan.
Explore your selling options
Work with a Zillow partner agent
Leverage their expertise and Zillow's premium Showcase listings to get your home seen by more buyers.
Get startedList with your own agent
Get your home in front of millions of buyers by listing it on Zillow.
Learn how to do itSell it yourself
Take full control of how buyers see your home on Zillow by listing For Sale by Owner (FSBO).
List your homeWhat's special
Austin stone fireplaceTwo-car oversized garageHand-scraped hardwood floorsOpen-concept floorplanStainless steel appliancesGranite countertopsRaised hearth
Zillow last checked:
Listing updated:
Listed by:
Rachel George Sepmoree 0468611 469-215-0805,
Coldwell Banker Apex, REALTORS 972-772-9300,
Shawn Sepmoree 0837742 469-215-9795,
Coldwell Banker Apex, REALTORS
Bought with:
Yoshil Salazar
Only 1 Realty Group North Dallas
Source: NTREIS,MLS#: 20982462
Facts & features
Interior
Bedrooms & bathrooms
- Bedrooms: 4
- Bathrooms: 3
- Full bathrooms: 2
- 1/2 bathrooms: 1
Primary bedroom
- Features: Ceiling Fan(s)
- Level: First
- Dimensions: 14 x 15
Bedroom
- Features: Ceiling Fan(s)
- Level: First
- Dimensions: 15 x 13
Bedroom
- Features: Ceiling Fan(s)
- Level: First
- Dimensions: 13 x 14
Bedroom
- Features: Ceiling Fan(s)
- Level: First
- Dimensions: 13 x 14
Primary bathroom
- Features: Dual Sinks, En Suite Bathroom, Garden Tub/Roman Tub, Stone Counters, Separate Shower
- Level: First
- Dimensions: 11 x 10
Other
- Features: Dual Sinks, Stone Counters, Separate Shower
- Level: First
- Dimensions: 5 x 15
Kitchen
- Features: Breakfast Bar, Built-in Features
- Level: First
- Dimensions: 20 x 14
Laundry
- Features: Built-in Features, Granite Counters
- Level: First
- Dimensions: 10 x 10
Living room
- Features: Built-in Features, Ceiling Fan(s), Fireplace
- Level: First
- Dimensions: 17 x 20
Heating
- Central, Electric
Cooling
- Central Air, Ceiling Fan(s), Electric
Appliances
- Included: Dishwasher, Electric Range, Disposal
- Laundry: Laundry in Utility Room
Features
- Double Vanity, Eat-in Kitchen, High Speed Internet, Kitchen Island, Open Floorplan, Pantry, Walk-In Closet(s)
- Flooring: Carpet, Hardwood
- Has basement: No
- Number of fireplaces: 1
- Fireplace features: Living Room, Raised Hearth, Stone, Wood Burning
Interior area
- Total interior livable area: 2,590 sqft
Property
Parking
- Total spaces: 2
- Parking features: Concrete, Covered, Door-Single, Driveway, Garage, Garage Door Opener, Garage Faces Side
- Attached garage spaces: 2
- Has uncovered spaces: Yes
Features
- Levels: One
- Stories: 1
- Patio & porch: Rear Porch, Front Porch, Patio
- Exterior features: Dog Run, Outdoor Living Area
- Has private pool: Yes
- Pool features: Fiberglass, In Ground, Outdoor Pool, Pool, Private
- Fencing: Cross Fenced,Electric,Fenced,Gate,Security,Wood,Wire
Lot
- Size: 5 Acres
- Features: Acreage, Back Yard, Cleared, Cul-De-Sac, Interior Lot, Lawn, Landscaped, Other, Pasture, Few Trees
- Residential vegetation: Grassed
Details
- Additional structures: Outbuilding, Shed(s), Storage, Workshop
- Parcel number: 121925
Construction
Type & style
- Home type: SingleFamily
- Architectural style: Traditional,Detached
- Property subtype: Single Family Residence
Materials
- Brick
- Roof: Composition
Condition
- Year built: 2018
Utilities & green energy
- Sewer: Aerobic Septic
- Utilities for property: Septic Available
Community & HOA
Community
- Subdivision: Seville Estate
HOA
- Has HOA: No
Location
- Region: Caddo Mills
Financial & listing details
- Tax assessed value: $635,740
- Annual tax amount: $8,134
- Date on market: 6/27/2025
- Cumulative days on market: 12 days
- Exclusions: 2 Husky shelves in garage, Simpli Safe system including doorbell, all curtain rods and draperies.
- Road surface type: Asphalt
Price history
| Date | Event | Price |
|---|---|---|
| 8/8/2025 | Listing removed | $639,036$247/sqft |
Source:  Coldwell Banker Apex, Realtors #20982462 Report a problem Coldwell Banker Apex, Realtors #20982462 Report a problem | ||
| 8/8/2025 | Listed for sale | $639,036$247/sqft |
Source: Coldwell Banker Apex, Realtors #20982462 Report a problem | ||
| 8/5/2025 | Sold | -- |
Source: NTREIS #20982462 Report a problem | ||
| 7/22/2025 | Pending sale | $639,036$247/sqft |
Source: NTREIS #20982462 Report a problem | ||
| 7/8/2025 | Contingent | $639,036$247/sqft |
Source: NTREIS #20982462 Report a problem | ||
| 7/8/2025 | Pending sale | $639,036$247/sqft |
Source: Coldwell Banker Apex, Realtors #20982462 Report a problem | ||
| 6/27/2025 | Listed for sale | $639,036$247/sqft |
Source: NTREIS #20982462 Report a problem | ||
Public tax history
| Year | Property taxes | Tax assessment |
|---|---|---|
| 2025 | $3,183 | $635,740 +9.1% |
| 2024 | -- | $582,685 +10% |
| 2023 | -- | $529,714 +10% |
| 2022 | -- | $481,558 +10% |
| 2021 | $3,014 -50.4% | $437,780 +5.6% |
| 2020 | $6,079 -2.6% | $414,400 +15.6% |
| 2019 | $6,243 +52721.2% | $358,540 +796.4% |
| 2018 | $12 +0.3% | $40,000 +7307.4% |
| 2017 | $12 +1.1% | $540 +3.8% |
| 2016 | $12 +5.9% | $520 +4% |
| 2015 | $11 | $500 |
Find assessor info on the county website
Neighborhood: 75135
Nearby homes
- $481,0004 bd2 ba1.9k sqft3608 El Dorado Dr, Caddo Mills, TX 75135Off Market
- $634,400-- bd-- ba2k sqft3652 El Dorado Dr, Caddo Mills, TX 75135Off Market
- $539,900-- bd-- ba2.2k sqft3592 El Dorado Dr, Caddo Mills, TX 75135Off Market
- $656,000-- bd-- ba2.8k sqft3568 El Dorado Dr, Caddo Mills, TX 75135Off Market
- $509,000-- bd-- ba2.5k sqft3591 El Dorado Dr, Caddo Mills, TX 75135Off Market
- $512,100-- bd-- ba2.2k sqft3546 El Dorado Dr, Caddo Mills, TX 75135Off Market
- $428,2003 bd2 ba1.8k sqft3639 El Dorado Drive, Caddo Mills, TX 75135Off Market
- $570,300-- bd-- ba1.6k sqft3639 El Dorado Dr, Caddo Mills, TX 75135Off Market
Nearby schools
GreatSchools rating
- 6/10Frances And Jeannette Lee Elementary SchoolGrades: PK-4Distance: 3.6 mi
- 7/10Caddo Mills Middle SchoolGrades: 7-8Distance: 3.4 mi
- 6/10Caddo Mills High SchoolGrades: 9-12Distance: 5 mi
Schools provided by the listing agent
- Elementary: Bland
- Middle: Bland
- High: Bland
- District: Bland ISD
Source: NTREIS. This data may not be complete. We recommend contacting the local school district to confirm school assignments for this home.
Get a cash offer in 3 minutes
Find out how much your home could sell for in as little as 3 minutes with a no-obligation cash offer.
Estimated market value
$607,300
Get a cash offer in 3 minutes
Find out how much your home could sell for in as little as 3 minutes with a no-obligation cash offer.
Estimated market value
$607,300
- Texas
- Hunt County
- Caddo Mills
- 75135
- 3636 El Dorado Dr
Nearby cities
Nearby zip codes
Other Caddo Mills Topics
