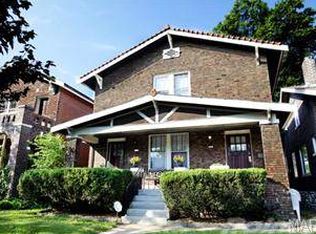
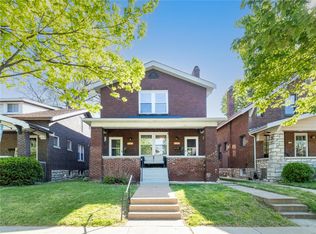
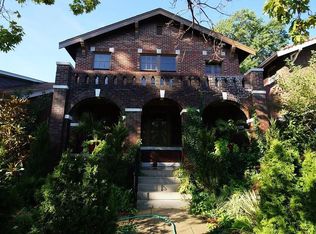
Welcome to 3636 Fillmore… and no, we’re not talking about the 13th President. Although if he had a house this charming, we’d probably know a lot more about him ;) Built in 1925 and completely gutted in 2004, this 4 bed, 2 bath Holly Hills beauty has managed to hold onto all the good stuff: stained glass windows, original hardwoods, crown moulding, decorative archways, built-ins + enough character to make a new construction blush. Step through the original front door with its lacquered brass detailing + glass panels and you’ll immediately understand why people fall so hard for South City homes. The foyer is lined with beautiful stained glass windows showcasing the kind of craftsmanship that’s hard to find these days. The layout strikes that rare balance of feeling open without everyone having to hear what everyone else is watching on TV. The living room features a gorgeous brick fireplace, built-in bookshelves for your novels, family photos, or collection of things you swore you'd stop buying, and flows effortlessly into the dining room. Holiday dinners, birthday parties, game nights, Thanksgiving with 17 side dishes... this room is ready. The kitchen offers 42in. Cabinetry, newer appliances, fresh paint, updated fixtures + direct access to the backyard. The main-floor primary suite, or should we say presidential suite, is wrapped in windows + natural light with plenty of closet space. A second bedroom with French doors makes the perfect office, playroom, guest room, or headquarters for your next side hustle. Upstairs you’ll find two additional bedrooms + another full bath, while outside, the backyard delivers mature landscaping, a large patio, garage + a coveted parking pad. Because finding street parking in South City can sometimes feel like a competitive sport. The heavy lifting has already been done with a new roof on the house and garage (2026), newer sidewalk + added patio complete with wiring for a hot tub. Just minutes from Carondelet Park, the YMCA, The Stellar Hog, Syberg’s, Cafe Nova + all the Holly Hills favorites. Fillmore may have only served one term, but this house has been winning election since 1925 ;)
Active
Listed by: Lou Realty Group • Lucy Feicht • Contact: 314-603-2114
$324,900
3636 Fillmore St, Saint Louis, MO 63116
4beds
1,987sqft
Single Family Residence
Built in 1925
4,900 Square Feet Lot
$-- Zestimate®
$164/sqft
$-- HOA
What's special
Gorgeous brick fireplaceFresh paintCoveted parking padPlenty of closet spaceNewer appliancesUpdated fixturesDecorative archways
- 2 days |
- 549 |
- 43 |
Likely to sell faster than
Zillow last checked:
Listing updated:
Listed by:
Lucy Feicht 314-603-2114,
Lou Realty Group
Source: MARIS,MLS#: 26036563
Originating MLS: St. Louis Association of REALTORS
Loading...
Facts & features
Interior
Bedrooms & bathrooms
- Bedrooms: 4
- Bathrooms: 2
- Full bathrooms: 2
- Main level bathrooms: 1
- Main level bedrooms: 2
Primary bedroom
- Features: Floor Covering: Carpeting
- Level: Main
- Area: 240
- Dimensions: 20x12
Bedroom 2
- Features: Floor Covering: Wood
- Level: Main
- Area: 143
- Dimensions: 13x11
Bedroom 3
- Features: Floor Covering: Carpeting
- Level: Upper
- Area: 144
- Dimensions: 12x12
Bedroom 4
- Features: Floor Covering: Carpeting
- Level: Upper
- Area: 144
- Dimensions: 12x12
Den
- Features: Floor Covering: Carpeting
- Level: Upper
- Area: 120
- Dimensions: 8x15
Dining room
- Features: Floor Covering: Wood
- Level: Main
- Area: 168
- Dimensions: 14x12
Kitchen
- Features: Floor Covering: Ceramic Tile
- Level: Main
- Area: 156
- Dimensions: 13x12
Living room
- Features: Floor Covering: Wood
- Level: Main
- Area: 228
- Dimensions: 19x12
Heating
- Forced Air, Natural Gas
Cooling
- Ceiling Fan(s), Central Air, Electric
Appliances
- Included: Dishwasher, Microwave, Free-Standing Gas Range, Refrigerator
- Laundry: In Basement
Features
- Ceiling Fan(s), Natural Woodwork, Pantry, Master Downstairs, Separate Dining
- Flooring: Carpet, Tile, Wood
- Doors: French Doors, Panel Door(s), Storm Door(s)
- Basement: Full,Walk-Up Access
- Number of fireplaces: 1
- Fireplace features: See Remarks
Interior area
- Total structure area: 1,987
- Total interior livable area: 1,987 sqft
- Finished area above ground: 1,974
Property
Parking
- Total spaces: 2
- Parking features: Additional Parking, Garage, Off Street, On Street
- Garage spaces: 2
- Has uncovered spaces: Yes
Features
- Levels: One and One Half
- Patio & porch: Front Porch, Patio, Rear Porch
- Exterior features: Private Yard
- Fencing: Privacy,Wood
Lot
- Size: 4,900 Square Feet
- Features: Level, Near Public Transit
Details
- Additional structures: Garage(s)
- Parcel number: 58670000900
- Special conditions: Standard
Construction
Type & style
- Home type: SingleFamily
- Architectural style: Bungalow,Craftsman,Traditional
- Property subtype: Single Family Residence
Materials
- Brick, Stone
- Foundation: Stone
- Roof: Architectural Shingle
Condition
- Year built: 1925
Details
- Warranty included: Yes
Utilities & green energy
- Electric: Ameren
- Sewer: Public Sewer
- Water: Public
- Utilities for property: Natural Gas Available
Community & HOA
Community
- Subdivision: Grand Dover Add
HOA
- Has HOA: No
Location
- Region: Saint Louis
Financial & listing details
- Price per square foot: $164/sqft
- Tax assessed value: $58,840
- Annual tax amount: $5,148
- Date on market: 7/6/2026
- Listing terms: Cash,Conventional,FHA,VA Loan
- Ownership: Private
Estimated market value
Not available
Estimated sales range
Not available
Not available
Price history
| Date | Event | Price |
|---|---|---|
| 7/6/2026 | Listed for sale | $324,900+48.4%$164/sqft |
Source: | ||
| 11/4/2014 | Listing removed | $218,900$110/sqft |
Source: Lou Realty Group #14048187 Report a problem | ||
| 9/17/2014 | Price change | $218,900-2.7%$110/sqft |
Source: Lou Realty Group #14048187 Report a problem | ||
| 8/24/2014 | Listed for sale | $224,900-2.2%$113/sqft |
Source: Lou Realty Group #14048187 Report a problem | ||
| 2/13/2010 | Listing removed | $229,900$116/sqft |
Source: RE/MAX Results #90049395 Report a problem | ||
| 10/24/2009 | Price change | $229,900-4.2%$116/sqft |
Source: RE/MAX Results #90049395 Report a problem | ||
| 9/18/2009 | Listed for sale | $239,900-2%$121/sqft |
Source: RE/MAX Results #90049395 Report a problem | ||
| 3/11/2008 | Listing removed | $244,900$123/sqft |
Source: Owner Report a problem | ||
| 9/13/2007 | Price change | $244,900-2%$123/sqft |
Source: Owner Report a problem | ||
| 5/28/2007 | Listed for sale | $249,900$126/sqft |
Source: Owner Report a problem | ||
Public tax history
| Year | Property taxes | Tax assessment |
|---|---|---|
| 2025 | $5,148 +0.2% | $58,840 +3.1% |
| 2024 | $5,137 +4.8% | $57,050 |
| 2023 | $4,903 +7.5% | $57,050 +12.2% |
| 2022 | $4,560 +8% | $50,830 |
| 2021 | $4,224 +15.2% | $50,830 +14% |
| 2020 | $3,667 | $44,590 |
| 2019 | $3,667 | $44,590 +8.5% |
| 2018 | $3,667 +5.1% | $41,100 |
| 2017 | $3,489 +11.7% | $41,100 +11.3% |
| 2016 | $3,123 +10.3% | $36,920 |
| 2015 | $2,830 +2.5% | $36,920 |
| 2014 | $2,762 | $36,920 +2.4% |
| 2013 | $2,762 | $36,040 -5.2% |
| 2012 | -- | $38,020 |
| 2011 | -- | $38,020 |
| 2010 | -- | $38,020 -0.1% |
| 2009 | $2,558 -0.5% | $38,060 |
| 2008 | $2,572 | $38,060 -2.8% |
| 2007 | $2,572 | $39,140 |
| 2006 | $2,572 +1% | $39,140 +7.6% |
| 2005 | $2,546 +71.3% | $36,390 +82.2% |
| 2004 | $1,486 +3% | $19,970 |
| 2003 | $1,443 +24.8% | $19,970 +28.5% |
| 2002 | $1,156 | $15,540 |
| 2001 | -- | $15,540 +8.9% |
| 2000 | -- | $14,270 |
Find assessor info on the county website
Monthly payment
Est. payment$--/mo
Payment breakdown
Explore the cost of this home by adjusting the details. Changes won't be saved.All calculations are estimates and provided by Zillow, Inc. for informational purposes only. Actual amounts may vary.
HOA fees may include property taxes on listings classified as Co-Ops. Contact the listing agent and/or owner for fee details.
Mortgage interest rates are dependent on a number of factors, including credit score, down payment, and repayment length. Interest rate data provided by Zillow Group Marketplace, Inc. as of 1/1/1970 from various mortgage lenders with which we have lead or other similar arrangements; the Estimated Payment is an average of those rates.
See how much you could borrow to make a competitive offer.
Climate risks
Neighborhood: Holly Hills
Nearby schools
GreatSchools rating
- 5/10Woerner Elementary SchoolGrades: PK-5Distance: 0.6 mi
- 3/10Long Middle Community Ed. CenterGrades: 6-8Distance: 1.1 mi
- 1/10Roosevelt High SchoolGrades: 9-12Distance: 2.7 mi
Schools provided by the listing agent
- Elementary: Woerner Elem.
- Middle: Long Middle Community Ed. Center
- High: Roosevelt High
Source: MARIS. This data may not be complete. We recommend contacting the local school district to confirm school assignments for this home.
A local agent can set up tours, give advice and negotiate with sellers.
A local lender can help you make sure your offer is ready when you are.
- Missouri
- Saint Louis City
- Saint Louis
- 63116
- Holly Hills
- 3636 Fillmore St