Under Construction. BRAND NEW HOME - This convenient single-story plan opens to an inviting dining room with shared access to the kitchen and family room, ideal for seamless modern living. Tucked behind the kitchen, three secondary bedrooms enjoy their own wing of the home, while the expansive owner’s suite is ideally situated in the back corner, a peaceful retreat. Interior photos disclosed are different from the actual model being built. Discover peaceful suburban living in North Park Isle, a master-planned community with spacious single-family homes now selling in Plant City, FL. At North Park Isle, homeowners enjoy exclusive access to a family-friendly swimming pool, a playground for all ages, picnic areas and sports courts to play basketball or pickleball. Known as the Winter Strawberry Capital of the World for its annual Florida Strawberry Festival, Plant City has a rich historic downtown for plenty of shopping, dining and entertainment options. Nearby is the new South Florida Baptist Hospital. Only one hour away are Tampa and Orlando.
Sold for $339,900
$339,900
3636 Forest Path Dr, Plant City, FL 33565
4beds
1,817sqft
Single Family Residence
Built in 2025
6,000 Square Feet Lot
$329,200 Zestimate®
$187/sqft
$2,493 Estimated rent
Home value
$329,200
Estimated sales range
Not available
$2,493/mo
Zestimate® history
Owner options
List your home for rent
$2,493/mo
Rent Zestimate®
Find your next renter with Zillow Rental Manager. Plus, with online applications, you can quickly screen prospective tenants – for free.
$2,493/mo
Rent Zestimate®
Refinance and save
$2,358/mo
Est. payment
Refinancing to a lower rate could help reduce your monthly payments and save thousands over the life of the loan.
$2,358/mo
Est. payment
Explore your selling options
Work with a Zillow partner agent
Leverage their expertise and Zillow's premium Showcase listings to get your home seen by more buyers.
Get startedList with your own agent
Get your home in front of millions of buyers by listing it on Zillow.
Learn how to do itSell it yourself
Take full control of how buyers see your home on Zillow by listing For Sale by Owner (FSBO).
List your homeWhat's special
Family-friendly swimming poolPicnic areasSports courtsPeaceful retreatInviting dining room
Zillow last checked:
Listing updated:
Listed by:
Ben Goldstein,
LENNAR REALTY 844-277-5790
Bought with:
Ben Goldstein
LENNAR REALTY
Source: Stellar MLS,MLS#: TB8335399 Originating MLS: Suncoast Tampa
Originating MLS: Suncoast Tampa
Facts & features
Interior
Bedrooms & bathrooms
- Bedrooms: 4
- Bathrooms: 2
- Full bathrooms: 2
Primary bedroom
- Features: Walk-In Closet(s)
- Level: First
- Area: 180 Square Feet
- Dimensions: 15x12
Bedroom 2
- Features: Built-in Closet
- Level: First
- Area: 110 Square Feet
- Dimensions: 10x11
Bedroom 3
- Features: Built-in Closet
- Level: First
- Area: 110 Square Feet
- Dimensions: 10x11
Bedroom 4
- Features: Built-in Closet
- Level: First
- Area: 132 Square Feet
- Dimensions: 11x12
Dining room
- Level: First
- Area: 180 Square Feet
- Dimensions: 12x15
Kitchen
- Level: First
- Area: 170 Square Feet
- Dimensions: 17x10
Living room
- Level: First
- Area: 240 Square Feet
- Dimensions: 16x15
Heating
- Central
Cooling
- Central Air
Appliances
- Included: Dishwasher, Disposal, Dryer, Microwave, Range, Refrigerator, Washer
- Laundry: Laundry Room
Features
- Other
- Flooring: Carpet, Ceramic Tile
- Has fireplace: No
Interior area
- Total structure area: 2,217
- Total interior livable area: 1,817 sqft
Property
Parking
- Total spaces: 2
- Parking features: Garage - Attached
- Attached garage spaces: 2
- Details: Garage Dimensions: 19X20
Features
- Levels: One
- Stories: 1
- Exterior features: Other
Lot
- Size: 6,000 Square Feet
Details
- Parcel number: P092822D1X00000000018.0
- Zoning: MPUD
- Special conditions: None
Construction
Type & style
- Home type: SingleFamily
- Property subtype: Single Family Residence
Materials
- Block, Stucco
- Foundation: Slab
- Roof: Shingle
Condition
- Under Construction
- New construction: Yes
- Year built: 2025
Details
- Builder model: HARRISBURG
- Builder name: LENNAR HOMES
Utilities & green energy
- Sewer: Public Sewer
- Water: Public
- Utilities for property: Cable Available
Community & HOA
Community
- Pet fee: $0 monthly
- Subdivision: NORTH PARK ISLE
HOA
- Has HOA: Yes
- HOA fee: $9 monthly
- HOA name: 00
Location
- Region: Plant City
Financial & listing details
- Price per square foot: $187/sqft
- Tax assessed value: $302,532
- Annual tax amount: $1,214
- Date on market: 1/6/2025
- Cumulative days on market: 25 days
- Listing terms: Cash,Conventional,FHA,VA Loan
- Ownership: Fee Simple
- Total actual rent: 0
- Road surface type: Paved
Price history
| Date | Event | Price |
|---|---|---|
| 3/24/2025 | Sold | $339,900$187/sqft |
Source:  Stellar MLS #TB8335399 Report a problem Stellar MLS #TB8335399 Report a problem | ||
| 2/26/2025 | Pending sale | $339,900$187/sqft |
Source: Stellar MLS #TB8335399 Report a problem | ||
| 2/25/2025 | Price change | $339,900-2.2%$187/sqft |
Source: Stellar MLS #TB8335399 Report a problem | ||
| 2/23/2025 | Price change | $347,400-0.7%$191/sqft |
Source:  Lennar Homes Report a problem Lennar Homes Report a problem | ||
| 2/17/2025 | Price change | $349,900-1.4%$193/sqft |
Source: Stellar MLS #TB8335399 Report a problem | ||
| 2/14/2025 | Price change | $354,900-1.4%$195/sqft |
Source: Stellar MLS #TB8335399 Report a problem | ||
| 2/6/2025 | Price change | $359,800-1.4%$198/sqft |
Source: Stellar MLS #TB8335399 Report a problem | ||
| 2/3/2025 | Price change | $364,800+0.4%$201/sqft |
Source: Stellar MLS #TB8335399 Report a problem | ||
| 2/2/2025 | Listed for sale | $363,300-1.6%$200/sqft |
Source: Lennar Homes Report a problem | ||
| 1/9/2025 | Listing removed | $369,330$203/sqft |
Source: Lennar Homes Report a problem | ||
| 1/5/2025 | Listed for sale | $369,330$203/sqft |
Source: Lennar Homes Report a problem | ||
Public tax history
| Year | Property taxes | Tax assessment |
|---|---|---|
| 2025 | $1,214 +34.2% | $302,532 +485.3% |
| 2024 | $904 | $51,689 |
Find assessor info on the county website
Neighborhood: 33565
Nearby homes
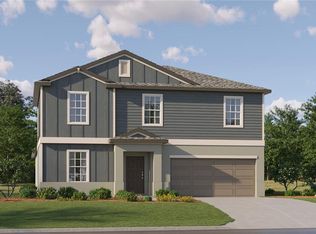
- $394,9005 bd3 ba2.8k sqft3628 Forest Path Dr, Plant City, FL 33565Sold
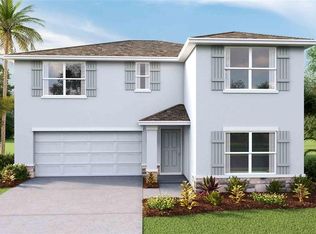
- $380,9905 bd3 ba2.3k sqft3621 Forest Path Dr, Plant City, FL 33565Sold
- $361,985-- bd2 ba1.8k sqft3623 Forest Path Dr, Plant City, FL 33565Sold
- $352,4004 bd2 ba1.9k sqft3630 Forest Path Dr, Plant City, FL 33565Sold
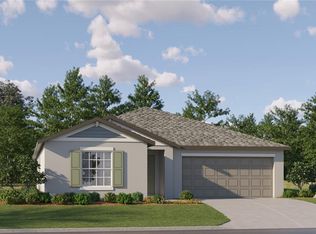
- $406,9905 bd3 ba2.6k sqft3625 Forest Path Dr, Plant City, FL 33565Sold
- $385,990-- bd3 ba2.6k sqft3622 Forest Path Dr, Plant City, FL 33565Sold
- $326,890-- bd2 ba1.6k sqft3624 Forest Path Dr, Plant City, FL 33565Sold
- $343,990-- bd2 ba1.8k sqft3620 Forest Path Dr, Plant City, FL 33565Sold
Nearby schools
GreatSchools rating
- 6/10Knights Elementary SchoolGrades: PK-5Distance: 3.4 mi
- 3/10Marshall Middle SchoolGrades: 6-8Distance: 2.7 mi
- 5/10Plant City High SchoolGrades: 9-12Distance: 4.6 mi
Schools provided by the listing agent
- Elementary: Knights-HB
- Middle: Marshall-HB
- High: Plant City-HB
Source: Stellar MLS. This data may not be complete. We recommend contacting the local school district to confirm school assignments for this home.
Get a cash offer in 3 minutes
Find out how much your home could sell for in as little as 3 minutes with a no-obligation cash offer.
Estimated market value
$329,200
Get a cash offer in 3 minutes
Find out how much your home could sell for in as little as 3 minutes with a no-obligation cash offer.
Estimated market value
$329,200
- Florida
- Hillsborough County
- Plant City
- 33565
- 3636 Forest Path Dr
Nearby cities
Nearby zip codes
Other Plant City Topics
