Skip main navigation
Sold
  • Price Unknown

    3636 Fuchsia Dr, Carrollton, TX 75007

    3beds
    1,837sqft
    Townhouse
    Built in 2020
    2,744 Square Feet Lot
    $423,100 Zestimate®
    $--/sqft
    $2,705 Estimated rent

    Home value

    $423,100

    $402,000 - $444,000

    $2,705/mo

    Zestimate® history
    Loading
    Loading...

    Owner options

    List your home for rent

    $2,705/mo

    Rent Zestimate®

    Find your next renter with Zillow Rental Manager. Plus, with online applications, you can quickly screen prospective tenants – for free.

    Learn more

    $2,705/mo

    Rent Zestimate®

    Refinance and save

    $290/mo

    Est. payment

    Refinancing to a lower rate could help reduce your monthly payments and save thousands over the life of the loan.

    See today's rates

    $290/mo

    Est. payment

    Explore your selling options

    Work with a Zillow partner agent

    Leverage their expertise and Zillow's premium Showcase listings to get your home seen by more buyers.

    Get started

    List with your own agent

    Get your home in front of millions of buyers by listing it on Zillow.

    Learn how to do it

    Sell it yourself

    Take full control of how buyers see your home on Zillow by listing For Sale by Owner (FSBO).

    List your home

    What's special

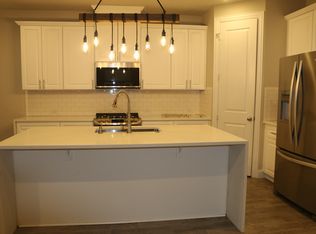
    Contemporary finishes throughoutRefined interiorsStainless steel appliancesGranite countertopsLuxurious primary retreatExceptionally spacious walk-in closetGourmet kitchen
    *HUGE PRICE IMPROVEMENT* Seeking an elevated, lock-and-leave lifestyle without compromising on space or style? This stunning Carrollton townhome offers sophisticated living that rivals many single-family residences. A grand foyer welcomes you with soaring 18.5-foot ceilings and an elegant spindle staircase, setting the tone for the refined interiors that follow. Designed for both everyday comfort and effortless entertaining, the open-concept floor plan is filled with natural light and showcases contemporary finishes throughout. The gourmet kitchen is beautifully appointed with 42-inch custom cabinetry, under-cabinet lighting, granite countertops, stainless steel appliances, a gas cooktop, and an expansive walk-in pantry. The luxurious primary retreat features a spa-inspired bath with an oversized walk-in shower and an exceptionally spacious walk-in closet. Meticulously maintained and ideally situated in the heart of Carrollton, this exceptional residence offers the perfect blend of elegance, convenience, and low-maintenance living, with premier shopping, dining, and major thoroughfares just moments away.

    Zillow last checked:

    Listing updated:

    Listed by:

    Minkyung Chang 0724831 469-819-0066,

    eXp Realty LLC 888-519-7431,

    Amy Chon 0721721 469-213-0049,

    EXP REALTY

    Bought with:

    Joanne Park, 0776958

    O Realty Group LLC

    Source: NTREIS,MLS#: 21278370

    Facts & features

    Interior

    Bedrooms & bathrooms
    • Bedrooms: 3
    • Bathrooms: 3
    • Full bathrooms: 2
    • 1/2 bathrooms: 1
    Primary bedroom
    • Features: En Suite Bathroom, Walk-In Closet(s)
    • Level: Second
    • Dimensions: 1 x 1
    Living room
    • Level: First
    • Dimensions: 1 x 1
    Appliances
    • Included: Dishwasher, Disposal, Gas Range, Microwave
    Features
    • Eat-in Kitchen, High Speed Internet, Kitchen Island, Open Floorplan, Cable TV, Walk-In Closet(s)
    • Has basement: No
    • Has fireplace: No
    Interior area
    • Total interior livable area: 1,837 sqft

    Property

    Parking
    • Total spaces: 2
    • Parking features: Door-Single, Garage Faces Rear
    • Attached garage spaces: 2
    Features
    • Levels: Two
    • Stories: 2
    • Pool features: None
    Lot
    • Size: 2,744 Square Feet
    Details
    • Parcel number: R699614

    Construction

    Type & style
    • Home type: Townhouse
    • Architectural style: Traditional
    • Property subtype: Townhouse
    • Attached to another structure: Yes
    Materials
    • Brick
    Condition
    • Resale
    • Year built: 2020

    Utilities & green energy

    • Sewer: Public Sewer
    • Water: Public
    • Utilities for property: Sewer Available, Water Available, Cable Available

    Community & HOA

    Community
    • Features: Sidewalks
    • Subdivision: Walker Add Ph 3
    HOA
    • Has HOA: Yes
    • Amenities included: Maintenance Front Yard
    • Services included: Association Management, Insurance, Maintenance Grounds
    • HOA fee: $290 monthly
    • HOA name: Neighborhood Mgt
    • HOA phone: 972-359-1548
    Location
    • Region: Carrollton

    Financial & listing details

    • Tax assessed value: $439,223
    • Annual tax amount: $7,342
    • Date on market: 6/6/2026
    • Cumulative days on market: 51 days

    Price history

    DateEventPrice
    8/25/2026Sold--
    Source: NTREIS #21278370 Report a problem
    8/10/2026Pending sale$434,000$236/sqft
    Source: NTREIS #21278370 Report a problem
    7/28/2026Contingent$434,000$236/sqft
    Source: NTREIS #21278370 Report a problem
    6/29/2026Price change$434,000-3.3%$236/sqft
    Source: NTREIS #21278370 Report a problem
    6/6/2026Listed for sale$449,000+35.9%$244/sqft
    Source: NTREIS #21278370 Report a problem
    1/14/2021Listing removed--
    Source: NTREIS Report a problem
    12/11/2020Pending sale$330,500$180/sqft
    Source: Jagjit Singh #14324830 Report a problem
    7/23/2020Price change$330,500+3.1%$180/sqft
    Source: Jagjit Singh #14324830 Report a problem
    4/20/2020Listed for sale$320,500$174/sqft
    Source: Jagjit Singh #14324830 Report a problem

    Public tax history

    YearProperty taxesTax assessment
    2025$3,178 +2.6%$439,223 +3.3%
    2024$3,098 -6.1%$425,126 -1.5%
    2023$3,301 +5.3%$431,525 +7.3%
    2022$3,136 +35.2%$402,015 +27.2%
    2021$2,320 +295%$316,103 +337.2%
    2020$587 -0.3%$72,301
    2019$589 +8.4%$72,301 +9.1%
    2018$544 $66,276 +66.7%
    2017-- $39,765
    Find assessor info on the county website

    Neighborhood: 75007

    Nearby schools

    GreatSchools rating
    Schools provided by the listing agent
    • Elementary: Rosemeade
    • Middle: Blalack
    • High: Creekview
    • District: Carrollton-Farmers Branch ISD

    Source: NTREIS. This data may not be complete. We recommend contacting the local school district to confirm school assignments for this home.

    Get a cash offer in 3 minutes
    Find out how much your home could sell for in as little as 3 minutes with a no-obligation cash offer.
    Estimated market value
    $423,100
    Get a cash offer in 3 minutes
    Find out how much your home could sell for in as little as 3 minutes with a no-obligation cash offer.
    Estimated market value
    $423,100