Skip main navigation
Closed
  • $364,000

    3636 Habersham Rd NW APT 1108, Atlanta, GA 30305

    2beds
    1,406sqft
    Condominium, Residential
    Built in 1997
    -- sqft lot
    $359,600 Zestimate®
    $259/sqft
    $2,423 Estimated rent

    Home value

    $359,600

    $327,000 - $396,000

    $2,423/mo

    Zestimate® history
    Loading
    Loading...

    Owner options

    List your home for rent

    $2,423/mo

    Rent Zestimate®

    Find your next renter with Zillow Rental Manager. Plus, with online applications, you can quickly screen prospective tenants – for free.

    Learn more

    $2,423/mo

    Rent Zestimate®

    Refinance and save

    $2,891/mo

    Est. payment

    Refinancing to a lower rate could help reduce your monthly payments and save thousands over the life of the loan.

    See today's rates

    $2,891/mo

    Est. payment

    Explore your selling options

    Work with a Zillow partner agent

    Leverage their expertise and Zillow's premium Showcase listings to get your home seen by more buyers.

    Get started

    List with your own agent

    Get your home in front of millions of buyers by listing it on Zillow.

    Learn how to do it

    Sell it yourself

    Take full control of how buyers see your home on Zillow by listing For Sale by Owner (FSBO).

    List your home

    What's special

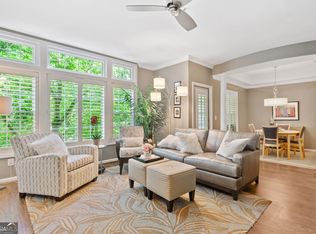
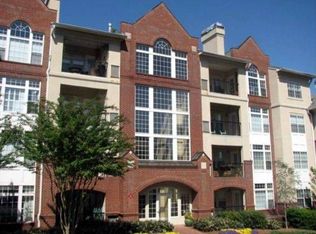
    Located in the heart of Buckhead within walking distance to restaurants and shops, this spacious 2-bedroom, 2-bathroom home offers one of the largest 2-bedroom floor plans in the Habersham Oaks community, providing you with the perfect blend of luxury and functionality, along with plenty of space to live, work, and relax. Unparalleled upgrades such as judges paneling, crown molding, tray ceilings, ceiling medallions, and honed travertine floors add sophistication and timeless style to the freshly painted interior. The living room, bathed in natural light from floor-to-ceiling windows, centers around a charming fireplace and a beautiful built-in bookcase. The dining room, flanked by columns and with an elegant tray ceiling, is perfect for hosting intimate dinners or casual meals. Cooking is a joy in the spacious chef's kitchen, which boasts ample cabinet space, stone countertops, double ovens, and a gas cooktop. All appliances, including a stackable washer and dryer, are included, making it so easy to just move right in. The primary suite is a true retreat, featuring double French doors, tray ceilings, a generous walk-in closet, and an ensuite bathroom with a large vanity, garden tub, and separate shower. On the opposite side of the home, the second bedroom and full bathroom offer perfect accommodations for guests or a home office. Storage is plentiful with a walk-in closet off the foyer, a linen closet, a pantry, and more. Begin and end each day on your private covered porch, enjoying a surprisingly peaceful and relaxing atmosphere in the heart of Buckhead. In addition to the convenient Buckhead location, Habersham Oaks offers its own conveniences such as a fitness center, pool, clubhouse, and dog walk. Additional bonuses include the security of living in a gated community with secured access entry and the convenience of assigned (deeded) covered parking. This exceptional Buckhead condominium is the perfect blend of urban convenience and serene living. The only thing missing is YOU!

    Zillow last checked:

    Listing updated:

    Listed by:

    Lauren Silberman,

    NorthGroup Real Estate

    Bought with:

    Duvan Vallejo, 388093

    Keller Williams Realty Chattahoochee North, LLC

    Source: FMLS GA,MLS#: 7516749MLS Logo

    Facts & features

    Interior

    Bedrooms & bathrooms
    • Bedrooms: 2
    • Bathrooms: 2
    • Full bathrooms: 2
    • Main level bathrooms: 2
    • Main level bedrooms: 2
    Rooms
    • Room types: Other
    Primary bedroom
    • Features: Master on Main, Roommate Floor Plan
    • Level: Master on Main, Roommate Floor Plan
    Bedroom
    • Features: Master on Main, Roommate Floor Plan
    Primary bathroom
    • Features: Separate Tub/Shower
    Dining room
    • Features: Open Concept, Separate Dining Room
    Kitchen
    • Features: Cabinets White, Pantry, Stone Counters, View to Family Room
    Heating
    • Central
    Cooling
    • Central Air
    Appliances
    • Included: Dishwasher, Double Oven, Dryer, Gas Cooktop, Refrigerator, Washer
    • Laundry: In Kitchen, Laundry Closet, Main Level
    Features
    • Bookcases, Crown Molding, Entrance Foyer, High Ceilings 9 ft Main, High Speed Internet, Recessed Lighting, Tray Ceiling(s), Walk-In Closet(s)
    • Flooring: Carpet, Tile, Other
    • Windows: None
    • Basement: None
    • Attic: Pull Down Stairs
    • Number of fireplaces: 1
    • Fireplace features: Gas Log, Gas Starter, Living Room
    • Common walls with other units/homes: No One Below
    Interior area
    • Total structure area: 1,406
    • Total interior livable area: 1,406 sqft
    • Finished area above ground: 1,406
    • Finished area below ground: 0

    Property

    Parking
    • Total spaces: 1
    • Parking features: Assigned, Covered, Deeded, Drive Under Main Level, Parking Lot
    • Has attached garage: Yes
    Accessibility
    • Accessibility features: None
    Features
    • Levels: One
    • Stories: 1
    • Patio & porch: Covered, Front Porch
    • Exterior features: None
    • Pool features: None
    • Spa features: None
    • Fencing: None
    • Has view: Yes
    • View description: Trees/Woods, Other
    • Waterfront features: None
    • Body of water: None
    Lot
    • Size: 1,393 Square Feet
    • Features: Level
    Details
    • Additional structures: None
    • Parcel number: 17 0097 LL0926
    • Other equipment: None
    • Horse amenities: None

    Construction

    Type & style
    • Home type: Condo
    • Architectural style: European,Traditional
    • Property subtype: Condominium, Residential
    • Attached to another structure: Yes
    Materials
    • Brick, Synthetic Stucco
    • Foundation: Slab
    • Roof: Composition,Shingle
    Condition
    • Resale
    • New construction: No
    • Year built: 1997

    Utilities & green energy

    • Electric: None
    • Sewer: Public Sewer
    • Water: Public
    • Utilities for property: Cable Available, Electricity Available, Natural Gas Available, Sewer Available, Water Available
    Green energy
    • Energy efficient items: None
    • Energy generation: None

    Community & HOA

    Community
    • Features: Clubhouse, Fitness Center, Gated, Homeowners Assoc, Meeting Room, Near Public Transport, Near Shopping, Pool
    • Security: Security Gate, Smoke Detector(s)
    • Subdivision: Habersham Oaks
    HOA
    • Has HOA: Yes
    • Services included: Insurance, Maintenance Grounds, Maintenance Structure, Pest Control, Reserve Fund, Sewer, Swim, Termite, Trash, Water
    • HOA fee: $650 monthly
    Location
    • Region: Atlanta

    Financial & listing details

    • Price per square foot: $259/sqft
    • Tax assessed value: $367,000
    • Annual tax amount: $4,150
    • Date on market: 1/30/2025
    • Cumulative days on market: 231 days
    • Listing terms: Cash,Conventional,Other
    • Ownership: Condominium
    • Electric utility on property: Yes
    • Road surface type: Paved

    Price history

    DateEventPrice
    5/9/2025Sold$364,000-2.9%$259/sqft
    Source: FMLS GA #7516749 Report a problem
    4/29/2025Pending sale$375,000$267/sqft
    Source: FMLS GA #7516749 Report a problem
    1/30/2025Listed for sale$375,000-6.2%$267/sqft
    Source: FMLS GA #7516749 Report a problem
    1/6/2025Listing removed$399,900$284/sqft
    Source: FMLS GA #7489820 Report a problem
    11/22/2024Listed for sale$399,9000%$284/sqft
    Source: FMLS GA #7489820 Report a problem
    11/18/2024Listing removed$400,000$284/sqft
    Source: FMLS GA #7480813 Report a problem
    11/2/2024Listed for sale$400,000$284/sqft
    Source: FMLS GA #7480813 Report a problem
    11/1/2024Listing removed$400,000$284/sqft
    Source: FMLS GA #7471629 Report a problem
    10/15/2024Listed for sale$400,000-5.8%$284/sqft
    Source: FMLS GA #7471629 Report a problem
    10/11/2024Listing removed$424,500$302/sqft
    Source: FMLS GA #7420899 Report a problem
    9/13/2024Price change$424,500-0.1%$302/sqft
    Source: GAMLS #10338344 Report a problem
    8/6/2024Price change$424,9000%$302/sqft
    Source: GAMLS #10338344 Report a problem
    8/1/2024Price change$425,000-4.5%$302/sqft
    Source: GAMLS #10338344 Report a problem
    7/15/2024Listed for sale$445,000$317/sqft
    Source: GAMLS #10338344 Report a problem

    Public tax history

    YearProperty taxesTax assessment
    2025$4,080 -1.7%$146,800 -2.1%
    2024$4,150 +80%$149,920 +8.2%
    2023$2,306 -37%$138,520 +2.4%
    2022$3,657 +10.9%$135,240 +10%
    2021$3,298 -34.4%$122,960 +1.2%
    2020$5,029 +53.8%$121,480 +1.8%
    2019$3,269 $119,320 +12.1%
    2018$3,269 $106,440 +10.8%
    2017$3,269 +10.9%$96,080
    2016$2,947 +0.8%$96,080
    2015$2,925 +65%$96,080 +41.3%
    2014$1,773 +2.6%$68,000
    2013$1,728 -0.8%$68,000
    2012$1,741 $68,000 -11.2%
    2011-- $76,600 -16.8%
    2010$2,998 -6.6%$92,040
    2009$3,211 $92,040 -15.3%
    2008-- $108,640 -0.1%
    2007-- $108,720
    Find assessor info on the county website

    Neighborhood: Tuxedo Park

    Nearby schools

    GreatSchools rating
    Schools provided by the listing agent
    • Elementary: Jackson - Atlanta
    • Middle: Willis A. Sutton
    • High: North Atlanta

    Source: FMLS GA. This data may not be complete. We recommend contacting the local school district to confirm school assignments for this home.

    Get a cash offer in 3 minutes
    Find out how much your home could sell for in as little as 3 minutes with a no-obligation cash offer.
    Estimated market value
    $359,600
    Get a cash offer in 3 minutes
    Find out how much your home could sell for in as little as 3 minutes with a no-obligation cash offer.
    Estimated market value
    $359,600