Pristinely maintained and FABULOUS! Welcome to the Tribute Resort Community with golf, trails, lakes, clubhouse, canals, pools, fountains, splash park and playgrounds. Soaring ceilings, curved archways and walls of windows fill this open concept Grand Home with natural light. The family room is accented by a cozy fireplace and nailed down hardwood floors. The primary bedroom, complete with seating area, flows perfectly into the bathroom with a separate frameless shower and free-standing tub. Guest room on first floor with adjacent full bath. The office is well appointed with built in shelves and cabinets. Formal dining can also be used for a den, or playroom. The chef inspired kitchen with huge island, gas stovetop and an abundance of cabinets is open to the breakfast area that is light and bright. Upstairs you will find a game room complete with a pool table for relaxation and hours of fun. The oversized media room invites you to game, watch movies or just take it easy. Two more good sized bedrooms are upstairs along with two full bathrooms. Just minutes from the front door is a community pool with access to a canoe and kayak launch. Come enjoy life on the peninsula and and the 10 plus miles of nature trails along Lake Lewisville. Covered back patio is stubbed for gas grill.
Sold
Price Unknown
3636 Hanover Ct, The Colony, TX 75056
4beds
3,791sqft
Single Family Residence
Built in 2020
7,187 Square Feet Lot
$850,300 Zestimate®
$--/sqft
$4,486 Estimated rent
Home value
$850,300
$799,000 - $910,000
$4,486/mo
Zestimate® history
Owner options
List your home for rent
$4,486/mo
Rent Zestimate®
Find your next renter with Zillow Rental Manager. Plus, with online applications, you can quickly screen prospective tenants – for free.
$4,486/mo
Rent Zestimate®
Refinance and save
$660/mo
Est. payment
Refinancing to a lower rate could help reduce your monthly payments and save thousands over the life of the loan.
$660/mo
Est. payment
Explore your selling options
Work with a Zillow partner agent
Leverage their expertise and Zillow's premium Showcase listings to get your home seen by more buyers.
Get startedList with your own agent
Get your home in front of millions of buyers by listing it on Zillow.
Learn how to do itSell it yourself
Take full control of how buyers see your home on Zillow by listing For Sale by Owner (FSBO).
List your homeWhat's special
Cozy fireplaceGas stovetopWalls of windowsNailed down hardwood floorsPool tableHuge islandFree-standing tub
Zillow last checked:
Listing updated:
Listed by:
Nancy Nelson 0443573 972-774-9888,
Better Homes & Gardens, Winans 972-774-9888
Bought with:
Megan Thomas
Keller Williams Dallas Midtown
Source: NTREIS,MLS#: 20860160
Facts & features
Interior
Bedrooms & bathrooms
- Bedrooms: 4
- Bathrooms: 4
- Full bathrooms: 4
Primary bedroom
- Features: En Suite Bathroom, Garden Tub/Roman Tub, Linen Closet, Separate Shower, Walk-In Closet(s)
- Level: First
- Dimensions: 17 x 16
Bedroom
- Level: Second
- Dimensions: 12 x 10
Bedroom
- Level: Second
- Dimensions: 14 x 12
Bedroom
- Level: First
- Dimensions: 14 x 12
Primary bathroom
- Features: Built-in Features, En Suite Bathroom, Granite Counters, Garden Tub/Roman Tub
- Level: First
- Dimensions: 14 x 11
Breakfast room nook
- Level: First
- Dimensions: 14 x 10
Game room
- Level: Second
- Dimensions: 16 x 14
Kitchen
- Features: Built-in Features, Granite Counters, Kitchen Island, Pantry
- Level: First
- Dimensions: 16 x 14
Laundry
- Features: Built-in Features
- Level: First
- Dimensions: 10 x 6
Living room
- Features: Ceiling Fan(s), Fireplace
- Level: First
- Dimensions: 23 x 16
Media room
- Level: Second
- Dimensions: 18 x 15
Office
- Features: Built-in Features
- Level: First
- Dimensions: 15 x 15
Appliances
- Included: Dishwasher, Gas Cooktop, Disposal, Gas Water Heater, Microwave
- Laundry: Laundry in Utility Room
Features
- Decorative/Designer Lighting Fixtures, High Speed Internet, Kitchen Island, Open Floorplan, Pantry, Cable TV, Vaulted Ceiling(s), Walk-In Closet(s)
- Flooring: Carpet, Ceramic Tile, Hardwood
- Windows: Window Coverings
- Has basement: No
- Number of fireplaces: 1
- Fireplace features: Family Room, Glass Doors, Gas Log
Interior area
- Total interior livable area: 3,791 sqft
Property
Parking
- Total spaces: 2
- Parking features: Door-Single, Garage Faces Front, Garage, Garage Door Opener, Kitchen Level, Storage
- Attached garage spaces: 2
Features
- Levels: Two
- Stories: 2
- Patio & porch: Covered
- Pool features: None
Lot
- Size: 7,187 Square Feet
Details
- Parcel number: R634611
Construction
Type & style
- Home type: SingleFamily
- Architectural style: Contemporary/Modern,Traditional,Detached
- Property subtype: Single Family Residence
Materials
- Foundation: Slab
- Roof: Composition
Condition
- Year built: 2020
Utilities & green energy
- Sewer: Public Sewer
- Water: Public
- Utilities for property: Sewer Available, Water Available, Cable Available
Community & HOA
Community
- Features: Curbs, Sidewalks
- Security: Security System
- Subdivision: The Lochs At Tribute Ph 2
HOA
- Has HOA: Yes
- Services included: All Facilities, Association Management
- HOA fee: $660 semi-annually
- HOA name: CMA Management
- HOA phone: 972-943-2800
Location
- Region: The Colony
Financial & listing details
- Tax assessed value: $863,492
- Annual tax amount: $15,284
- Date on market: 3/5/2025
- Cumulative days on market: 8 days
- Exclusions: Ceiling fan in office, water treatment system, TV in Den, electronics in media room, light fixture in downstairs guest room, Ring camera system.
- Road surface type: Asphalt
Price history
| Date | Event | Price |
|---|---|---|
| 4/29/2025 | Sold | -- |
Source: NTREIS #20860160 Report a problem | ||
| 3/25/2025 | Pending sale | $899,000$237/sqft |
Source: NTREIS #20860160 Report a problem | ||
| 3/13/2025 | Contingent | $899,000$237/sqft |
Source: NTREIS #20860160 Report a problem | ||
| 3/5/2025 | Listed for sale | $899,000$237/sqft |
Source: NTREIS #20860160 Report a problem | ||
Public tax history
| Year | Property taxes | Tax assessment |
|---|---|---|
| 2025 | $12,487 -8.1% | $820,897 +10% |
| 2024 | $13,590 +7.4% | $746,270 -9.3% |
| 2023 | $12,659 -23.8% | $823,000 +12.7% |
| 2022 | $16,615 +28.1% | $730,180 +30.2% |
| 2021 | $12,971 +347.2% | $560,684 +358.9% |
| 2020 | $2,900 +63.2% | $122,186 +66.7% |
| 2019 | $1,777 -4.1% | $73,312 |
| 2018 | $1,853 | $73,312 -32% |
| 2017 | -- | $107,811 +19% |
| 2016 | -- | $90,561 +71.4% |
| 2015 | -- | $52,827 |
Find assessor info on the county website
Neighborhood: Tribute
Nearby homes
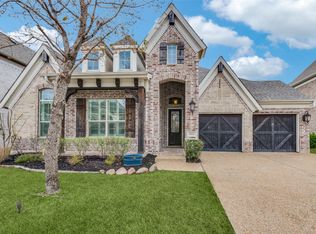
- $--3 bd2 ba2.5k sqft3632 Hanover Ct, The Colony, TX 75056Sold
- $822,6004 bd4 ba3.8k sqft3640 Hanover Ct, The Colony, TX 75056Off Market

- $803,5005 bd5 ba3.9k sqft3641 Ladybank, The Colony, TX 75056Off Market
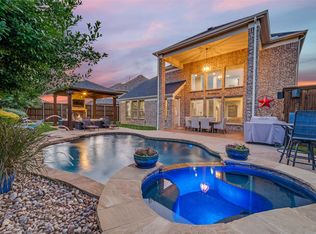
- $--4 bd4 ba3.4k sqft3628 Hanover Ct, The Colony, TX 75056Sold
- $719,1004 bd3 ba3.2k sqft3637 Ladybank, The Colony, TX 75056Off Market
- $850,6004 bd4 ba3.9k sqft3645 Ladybank, The Colony, TX 75056Off Market
- $681,3004 bd3 ba3.4k sqft3629 Hanover Ct, The Colony, TX 75056Off Market
- $662,600-- bd-- ba2.7k sqft3633 Ladybank, The Colony, TX 75056Off Market
Nearby schools
GreatSchools rating
- 8/10Prestwick ElementaryGrades: K-5Distance: 0.5 mi
- 6/10Lowell H Strike MiddleGrades: 6-8Distance: 0.7 mi
- 5/10Little Elm High SchoolGrades: 9-12Distance: 4.8 mi
Schools provided by the listing agent
- Elementary: Prestwick K-8 Stem
- Middle: Lowell Strike
- High: Little Elm
- District: Little Elm ISD
Source: NTREIS. This data may not be complete. We recommend contacting the local school district to confirm school assignments for this home.
Get a cash offer in 3 minutes
Find out how much your home could sell for in as little as 3 minutes with a no-obligation cash offer.
Estimated market value
$850,300
Get a cash offer in 3 minutes
Find out how much your home could sell for in as little as 3 minutes with a no-obligation cash offer.
Estimated market value
$850,300
- Texas
- Denton County
- The Colony
- 75056
- Tribute
- 3636 Hanover Ct
