Skip main navigation
Sold for $151,275
  • $151,275

    3636 Lindell Ave, Quincy, IL 62305

    3beds
    1,262sqft
    Single Family Residence, Residential
    Built in 1959
    8,712 Square Feet Lot
    $153,300 Zestimate®
    $120/sqft
    $950 Estimated rent

    Home value

    $153,300

    $129,000 - $182,000

    $950/mo

    Zestimate® history
    Loading
    Loading...

    Owner options

    List your home for rent

    $950/mo

    Rent Zestimate®

    Find your next renter with Zillow Rental Manager. Plus, with online applications, you can quickly screen prospective tenants – for free.

    Learn more

    $950/mo

    Rent Zestimate®

    Refinance and save

    $1,076/mo

    Est. payment

    Refinancing to a lower rate could help reduce your monthly payments and save thousands over the life of the loan.

    See today's rates

    $1,076/mo

    Est. payment

    Explore your selling options

    Work with a Zillow partner agent

    Leverage their expertise and Zillow's premium Showcase listings to get your home seen by more buyers.

    Get started

    List with your own agent

    Get your home in front of millions of buyers by listing it on Zillow.

    Learn how to do it

    Sell it yourself

    Take full control of how buyers see your home on Zillow by listing For Sale by Owner (FSBO).

    List your home

    What's special

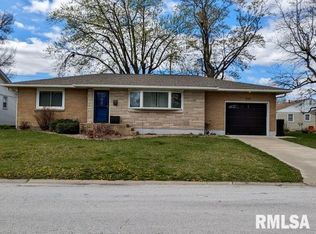
    All-brick ranchCorner lotGreat curb appealLarge rooms throughout
    There is nothing better than an all-brick ranch in Quincy, IL! Great price for this very well-cared-for 3 bedroom, 1.5 bath home centrally located close to schools, shopping, and the park. This well maintained home is on a corner lot. Large rooms throughout! Lots of natural light with large windows in every room. Roof was said to be newer 10-12 years ago. Heating and air was new in 2023. Sewer line was replaced. Laundry connections in basement and on the main floor located in the smaller 3rd bedroom. King did water proofing work in basement dry since 2010 in which warranty can transfer to new owner. Seller to have King Foundations install wall anchors and carbon webbing to both the south and east basement walls prior to closing weather permitting. Don't miss out on this fantastic brick ranch with great curb appeal located in a convenient and quiet location.

    Zillow last checked:

    Listing updated:

    Listed by:

    Joe Mays Phone:217-228-3100,

    Mays LLC REALTORS

    Bought with:

    Janet Arns, 475130570

    Happel, Inc., REALTORS

    Source: RMLS Alliance as distributed by MLS GRID,MLS#: CA1042246MLS LogoOriginating MLS: Capital Area Association of Realtors

    Facts & features

    Interior

    Bedrooms & bathrooms
    • Bedrooms: 3
    • Bathrooms: 2
    • Full bathrooms: 1
    • 1/2 bathrooms: 1
    Bedroom 1
    • Level: Main
    • Dimensions: 13ft 0in x 12ft 0in
    Bedroom 2
    • Level: Main
    • Dimensions: 13ft 0in x 11ft 0in
    Bedroom 3
    • Level: Main
    • Dimensions: 9ft 0in x 9ft 0in
    Other
    • Area: 0
    Kitchen
    • Level: Main
    • Dimensions: 19ft 0in x 13ft 0in
    Living room
    • Level: Main
    • Dimensions: 23ft 0in x 13ft 0in
    Main level
    • Area: 1262
    Heating
    • Forced Air
    Cooling
    • Central Air
    Appliances
    • Included: Dishwasher, Disposal, Microwave, Range, Refrigerator, Gas Water Heater
    Features
    • Ceiling Fan(s), High Speed Internet
    • Windows: Window Treatments, Blinds
    • Basement: Full,Unfinished
    Interior area
    • Total structure area: 1,262
    • Total interior livable area: 1,262 sqft

    Property

    Parking
    • Total spaces: 1
    • Parking features: Attached
    • Attached garage spaces: 1
    Features
    • Patio & porch: Patio
    Lot
    • Size: 8,712 Square Feet
    • Dimensions: 85 x 20 x 65 x 105 x 85
    • Features: Corner Lot, Level
    Details
    • Parcel number: 236109600000
    • Zoning description: Residential

    Construction

    Type & style
    • Home type: SingleFamily
    • Architectural style: Ranch
    • Property subtype: Single Family Residence, Residential
    Materials
    • Frame, Aluminum Siding, Brick
    • Foundation: Block
    • Roof: Shingle
    Condition
    • New construction: No
    • Year built: 1959

    Utilities & green energy

    • Sewer: Public Sewer
    • Water: Public

    Community & HOA

    Community
    • Subdivision: None
    Location
    • Region: Quincy

    Financial & listing details

    • Price per square foot: $120/sqft
    • Tax assessed value: $154,650
    • Annual tax amount: $964
    • Date on market: 3/11/2026
    • Cumulative days on market: 6 days

    Price history

    DateEventPrice
    4/17/2026Sold$151,275-13.6%$120/sqft
    Source: RMLS Alliance as distributed by MLS GRID #CA1042246 Report a problem
    3/16/2026Contingent$175,000$139/sqft
    Source: RMLS Alliance as distributed by MLS GRID #CA1042246 Report a problem
    3/11/2026Listed for sale$175,000$139/sqft
    Source: RMLS Alliance as distributed by MLS GRID #CA1042246 Report a problem

    Public tax history

    YearProperty taxesTax assessment
    2024$964 -1.4%$51,550 +7.8%
    2023$978 -1.3%$47,830 +7.1%
    2022$991 -2.8%$44,660 +2.1%
    2021$1,019 -0.1%$43,760 +2%
    2020$1,020 +0.8%$42,910 +1.1%
    2019$1,011 -1.2%$42,450 +8.4%
    2018$1,023 +1.5%$39,150 +1%
    2017$1,008 -0.1%$38,770 +4.2%
    2016$1,009 -100%$37,200
    2015$10,140,800 +926169.5%$37,200 +3.5%
    2012$1,095 $35,950 +0.1%
    2011$1,095 -1.5%$35,930 +6.6%
    2009$1,111 -6.4%$33,700
    2008$1,187 -2.9%$33,700 +5%
    2007$1,222 $32,080
    Find assessor info on the county website

    Neighborhood: 62305

    Nearby schools

    GreatSchools rating
    Schools provided by the listing agent
    • Elementary: Rooney
    • Middle: Quincy JR High

    Source: RMLS Alliance as distributed by MLS GRID. This data may not be complete. We recommend contacting the local school district to confirm school assignments for this home.

    Get pre-qualified for a loan
    At Zillow Home Loans, we can pre-qualify you in as little as 5 minutes with no impact to your credit score.

    An equal housing lender. NMLS #10287.