Skip main navigation
Off market
  • $1,690,700

    3636 Menendez Dr, Pensacola, FL 32503

    4beds
    4,300sqft
    Single Family Residence
    Built in 1961
    0.72 Acres Lot
    $1,690,700 Zestimate®
    $393/sqft
    $4,523 Estimated rent

    Home value

    $1,690,700

    $1.47M - $1.98M

    $4,523/mo

    Zestimate® history
    Loading
    Loading...

    Owner options

    List your home for rent

    $4,523/mo

    Rent Zestimate®

    Find your next renter with Zillow Rental Manager. Plus, with online applications, you can quickly screen prospective tenants – for free.

    Learn more

    $4,523/mo

    Rent Zestimate®

    Refinance and save

    $10,966/mo

    Est. payment

    Refinancing to a lower rate could help reduce your monthly payments and save thousands over the life of the loan.

    See today's rates

    $10,966/mo

    Est. payment

    Explore your selling options

    Work with a Zillow partner agent

    Leverage their expertise and Zillow's premium Showcase listings to get your home seen by more buyers.

    Get started

    List with your own agent

    Get your home in front of millions of buyers by listing it on Zillow.

    Learn how to do it

    Sell it yourself

    Take full control of how buyers see your home on Zillow by listing For Sale by Owner (FSBO).

    List your home

    What's special

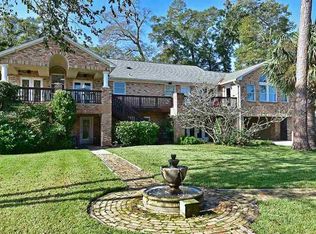
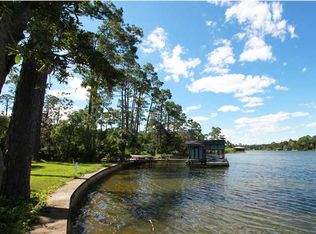
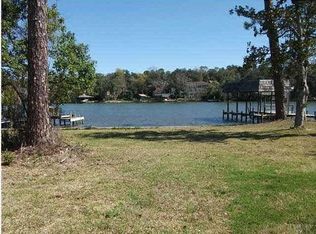
    This beautiful Chicago brick home is nestled among several expensive, newly built waterfront homes on Menendez Dr. in popular East Hill. It is situated on a .72 acre lot with mature landscaping lining a path in the backyard to the waterfront with dock, boat house, open deck area for entertaining and panoramic views of Bayou Texar. The house has a great floor plan for everyday living and entertaining with plenty of windows provides lots of natural light. The living, dining and kitchen are open to each other with a large balcony running along the back of the house accessible from the double glass doors in the dining and kitchen area. From the balcony you have wonderful view of the Bayou and backyard. There are two bedrooms (in addition to the master) on the first floor - each with its’ own bathroom and one has access to the balcony. The master bedroom is on the first floor with a door at the hallway lending to it - providing more privacy and features vaulted ceiling with large windows with views of the Bayou / backyard, large walk-in closet and access to the balcony. Master bath is spacious with separate shower, garden tub plus double vanity. The kitchen was remodeled in 2014 with granite counter tops, custom wood cabinets, farm sink, 5 burner gas oven with hood, subway tile back-splash, and large island. Downstairs has fourth bedroom with it own bathroom and access to the back yard. A huge storage room is found downstairs along with a spacious laundry room. The downstairs family room is another great space for relaxing or entertaining with a large gas fireplace, large built-in cabinet running the width of the back wall with draws, shelves and space for a large television. There are lots of windows in this space with access to the cover patio under the upstairs balcony. All three HVAC units replaced in 2015. A 17 x 20 workshop / artist studio is in the back yard - this structure could even be a small guest house. Definitely a great value for the price.

    This property is not currently displayed as for sale or rent on Zillow. This may be different from what's on other websites or public sources.

    Zillow last checked:

    Listing updated:

    Listed by:

    Keith Harrod 850-516-2275,

    Connell & Company Realty Inc.

    Bought with:

    Ray Coutu

    RE/MAX HORIZONS REALTY

    Source: PAR,MLS#: 508915MLS Logo

    Facts & features

    Interior

    Bedrooms & bathrooms
    • Bedrooms: 4
    • Bathrooms: 4
    • Full bathrooms: 4
    Primary bedroom
    • Level: First
    • Area: 320
    • Dimensions: 16 x 20
    Bedroom
    • Level: First
    • Area: 192
    • Dimensions: 12 x 16
    Bedroom 1
    • Level: First
    • Area: 192
    • Dimensions: 12 x 16
    Bedroom 2
    • Level: Basement
    • Area: 285
    • Dimensions: 15 x 19
    Dining room
    • Level: First
    • Area: 285
    • Dimensions: 15 x 19
    Kitchen
    • Level: First
    • Area: 187
    • Dimensions: 11 x 17
    Living room
    • Level: First
    • Area: 360
    • Dimensions: 18 x 20
    Heating
    • Multi Units, Heat Pump, Central
    Cooling
    • Multi Units, Ceiling Fan(s)
    Appliances
    • Included: Water Heater, Built In Microwave, Dishwasher, Disposal, Refrigerator
    • Laundry: Inside, W/D Hookups
    Features
    • Storage, Bookcases, Ceiling Fan(s), High Speed Internet, Recessed Lighting
    • Flooring: Hardwood, Stone, Tile
    • Windows: Double Pane Windows, Blinds
    • Has basement: No
    • Has fireplace: Yes
    Interior area
    • Total structure area: 4,300
    • Total interior livable area: 4,300 sqft

    Property

    Parking
    • Total spaces: 2
    • Parking features: 2 Car Carport, Guest
    • Carport spaces: 2
    Features
    • Levels: Two
    • Stories: 2
    • Patio & porch: Covered, Patio, Porch
    • Exterior features: Balcony, Irrigation Well, Lawn Pump, Dock
    • Pool features: None
    • Has view: Yes
    • View description: Bayou, Water
    • Has water view: Yes
    • Water view: Bayou, Water
    • Waterfront features: Bayou, Waterfront, Block/Seawall
    • Frontage length: Water Frontage(52)
    Lot
    • Size: 0.72 Acres
    • Features: Central Access, Interior Lot, Sprinkler
    Details
    • Parcel number: 032s301001001001
    • Zoning description: City,Res Single

    Construction

    Type & style
    • Home type: SingleFamily
    • Architectural style: Contemporary
    • Property subtype: Single Family Residence
    Materials
    • Frame
    • Foundation: Off Grade, Slab
    • Roof: Shingle
    Condition
    • Resale
    • New construction: No
    • Year built: 1961

    Utilities & green energy

    • Electric: Circuit Breakers, Copper Wiring
    • Sewer: Public Sewer
    • Water: Public
    • Utilities for property: Cable Available
    Green energy
    • Energy efficient items: Insulation

    Community & HOA

    Community
    • Security: Smoke Detector(s)
    • Subdivision: Tunis Tract
    HOA
    • Has HOA: No
    • Services included: None
    Location
    • Region: Pensacola

    Financial & listing details

    • Price per square foot: $393/sqft
    • Price range: $877K - $1.7M
    • Date on market: 6/17/2025
    • Cumulative days on market: 182 days
    • Road surface type: Paved

    Price history

    DateEventPrice
    10/30/2022Listing removed--
    Source: PAR #607873 Report a problem
    8/28/2022Price change$1,475,000-1.7%$343/sqft
    Source: PAR #607873 Report a problem
    5/20/2022Listed for sale$1,500,000+71%$349/sqft
    Source: PAR #607873 Report a problem
    6/15/2017Sold$877,000+12.6%$204/sqft
    Source: PAR #508915 Report a problem
    5/21/2015Sold$779,000$181/sqft
    Source: PAR #469785 Report a problem

    Public tax history

    Tax history is unavailable.

    Neighborhood: Woodland Heights

    Nearby schools

    GreatSchools rating
    Schools provided by the listing agent
    • Elementary: Oj Semmes
    • Middle: WORKMAN
    • High: Washington

    Source: PAR. This data may not be complete. We recommend contacting the local school district to confirm school assignments for this home.

    Get pre-qualified for a loan
    At Zillow Home Loans, we can pre-qualify you in as little as 5 minutes with no impact to your credit score.

    An equal housing lender. NMLS #10287.

    Sell for more on Zillow
    Get a Zillow Showcase℠ listing at no additional cost and you could sell for .
    $1,690,700
    2% more
    +$33,814
    With Zillow Showcase(estimated)
    $1,724,514