Skip main navigation
Active
$228,000
3beds
1,668sqft

3636 Mosswood Ln, Rex, GA 30273

3beds
1,668sqft
Single family residence
Built in 1998
0.25 Acres
2 Attached garage spaces
$137 price/sqft

What's special

Abundant natural light throughoutTwo-car attached garageGenerous counter spaceKitchen features wood cabinetryAdditional carpeted living spaceAmple closet spaceThree bedrooms

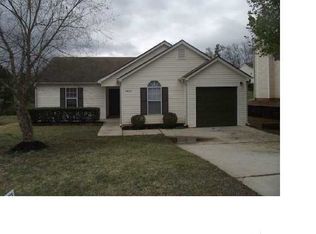
INCREDIBLE BUYER INCENTIVES: $3,000 MORTGAGE CONCESSION. Opendoor Home Loans will contribute up to $3,000 towards a permanent interest rate buy-down if you finance with Opendoor Home Loans LLC. 3636 Mosswood Ln is a two-story Rex home with three bedrooms and two and a half bathrooms. The kitchen features wood cabinetry, generous counter space, and a dining nook that connects to the open living areas. The main living room centers on a fireplace, with additional carpeted living space and abundant natural light throughout. The primary bedroom includes an en-suite bathroom, and the additional bedrooms are well-proportioned with ample closet space. The bathrooms are finished with vanities and tub-shower combinations. Outside, a wood deck overlooks a spacious grassy backyard, and a two-car attached garage completes the home. Included 100-Day Home Warranty with buyer activation

2 days
|
307
|
36
|
Source: GAMLS,MLS#: 10833302MLS Logo
Travel times

Living Room

Kitchen

Primary Bedroom

Zillow last checked:

Listing updated:

Listed by:

Tanya Pickens 404-796-8789,

Opendoor Brokerage,

Lance Stadler 678-866-0311,

Opendoor Brokerage

Source: GAMLS,MLS#: 10833302MLS Logo

Facts & features

Interior

Bedrooms & bathrooms
  • Bedrooms: 3
  • Bathrooms: 3
  • Full bathrooms: 2
  • 1/2 bathrooms: 1
Rooms
  • Room types: Den, Family Room
Heating
  • Central, Natural Gas
Cooling
  • Central Air
Appliances
  • Included: Dishwasher, Oven/Range (Combo)
  • Laundry: In Basement
Features
  • Other
  • Flooring: Carpet, Vinyl
  • Basement: Finished
  • Number of fireplaces: 1
Interior area
  • Total structure area: 1,668
  • Total interior livable area: 1,668 sqft
  • Finished area above ground: 1,316
  • Finished area below ground: 352

Property

Parking
  • Total spaces: 2
  • Parking features: Garage, Attached
  • Has attached garage: Yes
Features
  • Levels: Two
  • Stories: 2
Lot
  • Size: 0.25 Acres
  • Features: None
Details
  • Parcel number: 12088B C049

Construction

Type & style
  • Home type: SingleFamily
  • Architectural style: Other
  • Property subtype: Single Family Residence
Materials
  • Vinyl Siding
  • Foundation: Slab
  • Roof: Composition
Condition
  • Resale
  • New construction: No
  • Year built: 1998

Utilities & green energy

  • Sewer: Public Sewer
  • Water: Public
  • Utilities for property: Water Available, Electricity Available, Sewer Available

Community & HOA

Community
  • Features: None
  • Subdivision: OAKWOOD TRAILS
HOA
  • Has HOA: No
  • Services included: None
Location
  • Region: Rex

Financial & listing details

  • Price per square foot: $137/sqft
  • Tax assessed value: $256,200
  • Annual tax amount: $3,924
  • Date on market: 8/26/2026
  • Cumulative days on market: 1 day
  • Listing agreement: Exclusive Agency
  • Listing terms: Cash,Conventional,VA Loan
  • Electric utility on property: Yes

Price history

DateEventPrice
8/26/2026Listed for sale$228,000+110.5%$137/sqft
Source: GAMLS #10833302 Report a problem
12/17/1998Sold$108,300$65/sqft
Source: Public Record Report a problem

Public tax history

YearProperty taxesTax assessment
2025$3,580 +0.2%$102,480 +1.9%
2024$3,572 +32.4%$100,600 -1.1%
2023$2,698 -4.6%$101,680 +25.4%
2022$2,828 +21.4%$81,080 +19.2%
2021$2,329 +20.3%$68,000 +18.3%
2020$1,937 +17.8%$57,469 -53.6%
2019$1,644 +7.2%$123,914 +164.6%
2018$1,533 +17.5%$46,838 +13.9%
2017$1,305 +15.1%$41,136 +11.4%
2016$1,134 $36,937
2015$1,134 +0.4%--
2014$1,129 +34.2%$30,218
2013$842 -0.8%--
2012$848 -34%--
2011$1,286 +5.1%--
2010$1,223 -17%--
2009$1,474 +17.9%--
2008$1,250 +1.3%--
2007$1,235 -0.2%--
2006$1,237 +14.2%--
2005$1,083 +11.4%--
2003$972 +22%--
2002$797 +3.6%--
2001$769 -3%--
2000$793 --

Find assessor info on the county website

Monthly payment

Est. payment
$1,411/mo
Principal & interest
$1210
Property taxes
$201
More affordability toolsChevron Right

Estimated market value

$225,800

$215,000 - $237,000

$1,919/mo

Climate risks

Explore flood, wildfire, and other predictive climate risk information for this property on First Street®️.

Neighborhood: 30273

Nearby schools

Roberta T. Smith Elementary School
Grades PK-51.4 miles
5/10
GreatSchools® Rating
Test Score Rating
2/10
Student Progress Rating
8/10
Rex Mill Middle School
Grades 6-81.3 miles
7/10
GreatSchools® Rating
Test Score Rating
4/10
Student Progress Rating
9/10
Mount Zion High School
Grades 9-122.2 miles
4/10
GreatSchools® Rating
Test Score Rating
3/10
College Readiness Rating
5/10