Hobby Farm available. Discover your dream country living experience! This stunning 6-bedroom, 3-bathroom home sits on 2 acres of land, complete with 2 water shares. Perfect for your farm animals and 4H projects, this property has no HOA or CCR restrictions—let your creativity run wild! Highlights include: Spacious vintage 3,959 sf brick home Original hardwood floors Established fruit-bearing plants and trees: grapes, raspberries, apples, and pears Plenty of room for toys Expansive pasture for grazing Updated windows, new heat pump and well Embrace the tranquility of rural life while enjoying modern comforts. Don’t miss out on this amazing opportunity!
Sold
Price Unknown
3636 N 3600 E, Kimberly, ID 83341
6beds
3baths
4,295sqft
Single Family Residence
Built in 1917
2 Acres Lot
$490,000 Zestimate®
$--/sqft
$3,262 Estimated rent
Home value
$490,000
$436,000 - $549,000
$3,262/mo
Zestimate® history
Owner options
List your home for rent
$3,262/mo
Rent Zestimate®
Find your next renter with Zillow Rental Manager. Plus, with online applications, you can quickly screen prospective tenants – for free.
$3,262/mo
Rent Zestimate®
Refinance and save
Refinancing to a lower rate could help reduce your monthly payments and save thousands over the life of the loan.
Explore your selling options
Work with a Zillow partner agent
Leverage their expertise and Zillow's premium Showcase listings to get your home seen by more buyers.
Get startedList with your own agent
Get your home in front of millions of buyers by listing it on Zillow.
Learn how to do itSell it yourself
Take full control of how buyers see your home on Zillow by listing For Sale by Owner (FSBO).
List your homeWhat's special
Zillow last checked:
Listing updated:
Listed by:
Jesse Sutherland 208-490-0202,
TOK Boise, LLC
Bought with:
Darby Nubbe
Elevate Idaho
Source: IMLS,MLS#: 98901495
Facts & features
Interior
Bedrooms & bathrooms
- Bedrooms: 6
- Bathrooms: 3
- Main level bathrooms: 2
- Main level bedrooms: 2
Primary bedroom
- Level: Main
Bedroom 2
- Level: Main
Bedroom 3
- Level: Upper
Bedroom 4
- Level: Upper
Bedroom 5
- Level: Upper
Kitchen
- Level: Main
Living room
- Level: Main
Office
- Level: Lower
Heating
- Electric, Forced Air, Heat Pump, Wood, Ductless/Mini Split
Cooling
- Central Air, Ductless/Mini Split
Appliances
- Included: Electric Water Heater, Dishwasher, Disposal, Oven/Range Built-In, Refrigerator, Washer, Dryer
Features
- Bath-Master, Bed-Master Main Level, Rec/Bonus, Walk-In Closet(s), Breakfast Bar, Kitchen Island, Solid Surface Counters, Number of Baths Main Level: 2, Number of Baths Upper Level: 1, Bonus Room Level: Down
- Flooring: Hardwood, Tile, Carpet
- Windows: Skylight(s)
- Has basement: No
- Number of fireplaces: 1
- Fireplace features: One, Wood Burning Stove
Interior area
- Total structure area: 4,295
- Total interior livable area: 4,295 sqft
- Finished area above ground: 2,854
- Finished area below ground: 1,105
Property
Parking
- Total spaces: 2
- Parking features: Attached, RV Access/Parking
- Attached garage spaces: 2
- Details: Garage: 28x28
Features
- Levels: Two Story w/ Below Grade
- Patio & porch: Covered Patio/Deck
- Fencing: Partial,Fence/Livestock
Lot
- Size: 2 Acres
- Features: 1 - 4.99 AC, Garden, Horses, Irrigation Available, Chickens, Auto Sprinkler System
Details
- Additional structures: Corral(s)
- Parcel number: RP10S18E275405
- Horses can be raised: Yes
Construction
Type & style
- Home type: SingleFamily
- Property subtype: Single Family Residence
Materials
- Brick, Concrete, Frame, Vinyl Siding
- Roof: Composition
Condition
- Year built: 1917
Utilities & green energy
- Sewer: Septic Tank
- Water: Well
Community & HOA
Location
- Region: Kimberly
Financial & listing details
- Tax assessed value: $447,233
- Annual tax amount: $2,466
- Date on market: 3/3/2024
- Listing terms: Cash,Conventional
- Ownership: Fee Simple
Price history
Price history is unavailable.
Public tax history
| Year | Property taxes | Tax assessment |
|---|---|---|
| 2025 | $2,996 +49.3% | $447,233 |
| 2024 | $2,006 -9% | $447,233 +3% |
| 2023 | $2,205 -10.6% | $434,322 +0.9% |
| 2022 | $2,467 +5.7% | $430,428 +26.9% |
| 2021 | $2,335 +37.5% | $339,098 +37.7% |
| 2020 | $1,699 -16% | $246,344 +6.3% |
| 2019 | $2,022 +24.9% | $231,790 -15.1% |
| 2018 | $1,619 | $273,136 +14.5% |
| 2017 | $1,619 +28.3% | $238,514 +21.1% |
| 2016 | $1,262 | $197,037 |
| 2015 | $1,262 | $197,037 +37.8% |
| 2012 | $1,262 | $142,951 |
| 2011 | -- | $142,951 |
| 2010 | -- | $142,951 |
Find assessor info on the county website
Neighborhood: 83341
Nearby homes
- $516,1003 bd2 ba2.2k sqft3652 N 3600 E, Kimberly, ID 83341Off Market
- $1,403,4003 bd2 ba2.1k sqft3615 N 3600 E, Kimberly, ID 83341Off Market
- $--3 bd2 ba1.9k sqft3672 N 3600 E, Kimberly, ID 83341Sold
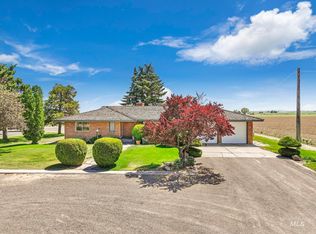
- $516,2003 bd1 ba1.9k sqft3625 E 3600 N, Kimberly, ID 83341Off Market
- $263,1803 bd3 ba2.1k sqft3682 N 3600 E, Kimberly, ID 83341Off Market
- $53,5192 bd1 ba1.1k sqft3686 N 3600 E, Kimberly, ID 83341Off Market
- $371,4003 bd1 ba1.7k sqft3652 N 3600 E, Kimberly, ID 83341Off Market
- $151,4722 bd1 ba1.6k sqft3688 N 3600 E, Kimberly, ID 83341Off Market
Nearby schools
GreatSchools rating
- 5/10Kimberly Elementary SchoolGrades: K-5Distance: 1.2 mi
- 3/10Kimberly Middle SchoolGrades: 6-8Distance: 1.4 mi
- 7/10Kimberly High SchoolGrades: 9-12Distance: 1.6 mi
Schools provided by the listing agent
- Elementary: Kimberly
- Middle: Kimberly
- High: Kimberly
- District: Kimberly School District #414
Source: IMLS. This data may not be complete. We recommend contacting the local school district to confirm school assignments for this home.
Sell for more on Zillow
Get a Zillow Showcase℠ listing at no additional cost and you could sell for .
$490,000
2% more
+$9,800
With Zillow Showcase(estimated)
$499,800
Sell for more on Zillow
Get a Zillow Showcase℠ listing at no additional cost and you could sell for .
$490,000
2% more
+$9,800
With Zillow Showcase(estimated)
$499,800
- Idaho
- Twin Falls County
- Kimberly
- 83341
- 3636 N 3600 E
