Skip main navigation
Sold
  • Listed by: Real Broker LLC • Monica Church
    Bought with: Bushwick
    $885,000

    3636 Palatine Avenue N Unit A, Seattle, WA 98103

    3beds
    1,270sqft
    Townhouse
    Built in 2008
    1,215 Square Feet Lot
    $876,400 Zestimate®
    $697/sqft
    $3,783 Estimated rent

    Home value

    $876,400

    $815,000 - $947,000

    $3,783/mo

    Zestimate® history
    Loading
    Loading...

    Owner options

    List your home for rent

    $3,783/mo

    Rent Zestimate®

    Find your next renter with Zillow Rental Manager. Plus, with online applications, you can quickly screen prospective tenants – for free.

    Learn more

    $3,783/mo

    Rent Zestimate®

    Refinance and save

    $5,354/mo

    Est. payment

    Refinancing to a lower rate could help reduce your monthly payments and save thousands over the life of the loan.

    See today's rates

    $5,354/mo

    Est. payment

    Explore your selling options

    Work with a Zillow partner agent

    Leverage their expertise and Zillow's premium Showcase listings to get your home seen by more buyers.

    Get started

    List with your own agent

    Get your home in front of millions of buyers by listing it on Zillow.

    Learn how to do it

    Sell it yourself

    Take full control of how buyers see your home on Zillow by listing For Sale by Owner (FSBO).

    List your home

    What's special

    Powder bathroomHardwood floorsSpacious en-suite bathGated entry
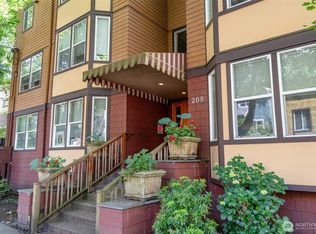
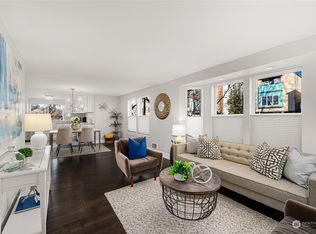
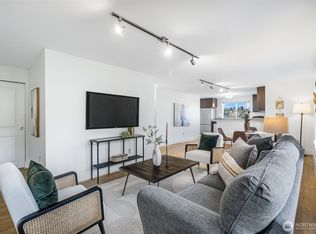
    Light-filled townhome in the heart of it all, Fremont! Gated entry welcomes you into a generously sized courtyard with upgraded pavers and plenty of space for a lounge set and dining, perfect for outdoor entertaining. The first level features an attached 1-car garage with an extended depth, offering space for additional storage, along with a bedroom ideal for guests or a home office. Upstairs on the main level, you’ll find hardwood floors and a spacious living area. The kitchen offers gas cooking, a large island with bar seating, and a pantry. The main level also includes a powder bathroom. The dining area flows seamlessly off the kitchen, with a tiled gas fireplace that anchors the living room. To top it off, a balcony extends the space outdoors, overlooking the yard. Upstairs, the primary suite features vaulted ceilings and a spacious en-suite bath, along with a second bedroom and full bathroom. Recent updates include: New tankless water heater and dishwasher (2025). You will love this location, as central as it gets with Google, Adobe, and Tableau right down the street. 10 minutes to downtown, 7 minutes to I-5, and 2 minutes to Hwy 99. Easy access to bus lines and dedicated bike lanes makes this an ideal setup for commuters. Walk to Gas Works Park and connect to the Burke-Gilman Trail, perfect for biking, running, or walking the dog. Fremont’s best food and drink spots are just down the street, including Red Star Taco Bar, Local Tide, Aslan Brewing, and Stampede. No HOA!

    Zillow last checked:

    Listing updated:

    Listed by:

    Monica Church,

    Real Broker LLC

    Bought with:

    Rob McGarty, 38213

    Bushwick

    Source: NWMLS as distributed by MLS GRID,MLS#: 2500937MLS Logo

    Facts & features

    Interior

    Bedrooms & bathrooms
    • Bedrooms: 3
    • Bathrooms: 3
    • Full bathrooms: 1
    • 3/4 bathrooms: 1
    • 1/2 bathrooms: 1
    • Main level bathrooms: 1
    Primary bedroom
    • Level: Second
    Bedroom
    • Level: Second
    Bedroom
    • Level: Lower
    Bathroom full
    • Level: Second
    Bathroom three quarter
    • Level: Second
    Other
    • Level: Main
    Dining room
    • Level: Main
    Entry hall
    • Level: Lower
    Kitchen with eating space
    • Level: Main
    Living room
    • Level: Main
    Heating
    • Fireplace, Wall Furnace, Electric, Natural Gas
    Cooling
    • None
    Appliances
    • Included: Dishwasher, Disposal, Dryer, Microwave, Refrigerator, Stove(s)/Range(s), Tankless Water Heater, Washer, Dishwasher(s), Dryer(s), Garbage Disposal, Microwave(s), Refrigerator(s), Washer(s), Water Heater: Tankless, Water Heater Location: Garage
    Features
    • Bath Off Primary, Ceiling Fan(s), High Tech Cabling
    • Flooring: Bamboo/Cork, Ceramic Tile, Carpet
    • Windows: Dbl Pane/Storm Window, Skylight(s)
    • Basement: None
    • Number of fireplaces: 1
    • Fireplace features: Gas, Main Level: 1, Fireplace
    Interior area
    • Total structure area: 1,270
    • Total interior livable area: 1,270 sqft

    Property

    Parking
    • Total spaces: 1
    • Parking features: Attached Garage
    • Has attached garage: Yes
    • Covered spaces: 1
    Features
    • Levels: Multi/Split
    • Entry location: Lower
    • Patio & porch: Bath Off Primary, Ceiling Fan(s), Dbl Pane/Storm Window, Fireplace, High Tech Cabling, Skylight(s), Vaulted Ceiling(s), Water Heater
    • Has view: Yes
    • View description: Territorial
    Lot
    • Size: 1,215 Square Feet
    • Features: Curbs, Paved, Sidewalk, Cable TV, Deck, Fenced-Fully, Gas Available, Gated Entry, High Speed Internet, Patio
    • Topography: Level
    Details
    • Parcel number: 1972200245
    • Zoning: LR3 (M1)
    • Zoning description: Jurisdiction: City
    • Special conditions: Standard

    Construction

    Type & style
    • Home type: Townhouse
    • Architectural style: Contemporary,Townhouse
    • Property subtype: Townhouse
    Materials
    • Wood Siding
    • Foundation: Poured Concrete
    • Roof: Composition
    Condition
    • Year built: 2008
    • Major remodel year: 2008

    Utilities & green energy

    • Electric: Company: Seattle City Light
    • Sewer: Sewer Connected, Company: City of Seattle
    • Water: Public, Company: City of Seattle

    Community & HOA

    Community
    • Subdivision: Fremont
    Location
    • Region: Seattle

    Financial & listing details

    • Price per square foot: $697/sqft
    • Annual tax amount: $7,803
    • Date on market: 5/29/2026
    • Cumulative days on market: 1 day
    • Listing terms: Conventional,FHA,VA Loan
    • Inclusions: Dishwasher(s), Dryer(s), Garbage Disposal, Microwave(s), Refrigerator(s), Stove(s)/Range(s), Washer(s)

    Price history

    DateEventPrice
    4/29/2026Sold$885,000$697/sqft
    Source: NWMLS as distributed by MLS GRID #2500937 Report a problem
    4/3/2026Pending sale$885,000$697/sqft
    Source: NWMLS as distributed by MLS GRID #2500937 Report a problem
    4/2/2026Listed for sale$885,000+2.9%$697/sqft
    Source: NWMLS as distributed by MLS GRID #2500937 Report a problem
    3/7/2026Listing removed$4,250$3/sqft
    Source: Zillow Rentals Report a problem
    3/1/2026Listed for rent$4,250$3/sqft
    Source: Zillow Rentals Report a problem
    3/15/2021Sold$860,000+41%$677/sqft
    Source: NWMLS as distributed by MLS GRID #1726300 Report a problem
    8/21/2015Sold$610,000$480/sqft
    Source: NWMLS as distributed by MLS GRID #820424 Report a problem

    Public tax history

    Tax history is unavailable.

    Neighborhood: Fremont

    Nearby schools

    GreatSchools rating
    Get a cash offer in 3 minutes
    Find out how much your home could sell for in as little as 3 minutes with a no-obligation cash offer.
    Estimated market value
    $876,400
    Get a cash offer in 3 minutes
    Find out how much your home could sell for in as little as 3 minutes with a no-obligation cash offer.
    Estimated market value
    $876,400