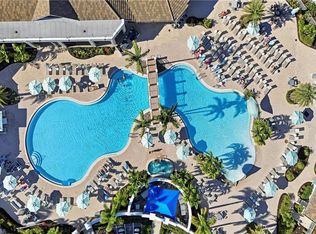
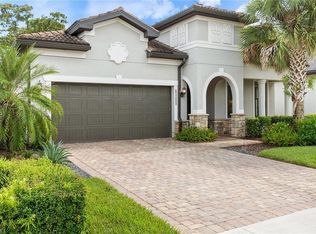
Inviting curb appeal and a welcoming front porch set the tone for the Florida lifestyle. Eight-foot doors open to a bright, airy interior enhanced by classic crown molding and a thoughtfully designed open-concept floor plan. The modern white kitchen features rich 42-inch cabinetry, light granite countertops, a new Midea refrigerator, and a walk-in pantry with custom shelving. Well-planned organization continues in the dedicated laundry room with built-ins and throughout the spacious primary suite, complete with a generously sized custom-fitted walk-in closet and an extended walk-in shower. Beyond the fully pocketing glass sliders lies a private outdoor retreat designed for effortless entertaining and everyday enjoyment. A heated saltwater pool and spa take center stage, recently upgraded with a new pump and actuator, while the full summer kitchen, convenient pool bath, and expansive covered lanai create an ideal setting for enjoying Southwest Florida’s year-round outdoor living. The lanai was re-screened in 2026 with heavy-duty Super Screen for added durability. Built for comfort and peace of mind, the residence features complete hurricane-impact windows and doors, double attic insulation, and overhead garage storage above the two-car garage. Located in the gated North Naples community of Compass Landing, residents enjoy convenient access to the amenity center with resort-style clubhouse, pool and spa, fitness center, and playground. The location is equally appealing, just minutes from dining, shopping, coffee shops, and wellness destinations at Founders Square and Mercato, with easy access to medical facilities, Southwest Florida International Airport, Gulf Coast beaches, and the restaurants, boutiques, and entertainment of Fifth Avenue South. Top-rated “A” schools further enhance the appeal of this exceptional North Naples home.
For sale
$799,000
3636 Pilot CIR, NAPLES, FL 34120
3beds
2,422sqft
Single Family Residence
Built in 2017
7,405 Square Feet Lot
$-- Zestimate®
$330/sqft
$347/mo HOA
What's special
Expansive covered lanaiLight granite countertopsFull summer kitchenInviting curb appealConvenient pool bathWelcoming front porchSpacious primary suite
- 42 days
- 957
- 56
Likely to sell faster than
Zillow last checked:
Listing updated:
Listed by:
Edward Burnham 239-734-0776,
William Raveis Real Estate,
Yvonne Burnham 239-825-3505,
William Raveis Real Estate
Source: SWFLMLS,MLS#: 226030850 Originating MLS: Bonita Springs
Originating MLS: Bonita SpringsFacts & features
Interior
Bedrooms & bathrooms
- Bedrooms: 3
- Bathrooms: 3
- Full bathrooms: 2
- 1/2 bathrooms: 1
Rooms
- Room types: Den - Study, Great Room, Guest Bath, Guest Room, Office, Screened Lanai/Porch, 3 Bedrooms Plus Den
Bedroom
- Features: First Floor Bedroom, Master BR Ground, Split Bedrooms
Dining room
- Features: Breakfast Bar, Dining - Family, Dining - Living, Eat-in Kitchen, Formal
Kitchen
- Features: Island, Pantry, Walk-In Pantry
Heating
- Central
Cooling
- Central Air
Appliances
- Included: Electric Cooktop, Dishwasher, Disposal, Dryer, Grill - Gas, Microwave, Range, Refrigerator/Freezer, Refrigerator/Icemaker, Self Cleaning Oven, Washer
- Laundry: Inside, Laundry Tub
Features
- Built-In Cabinets, Closet Cabinets, Custom Mirrors, Foyer, French Doors, Laundry Tub, Pantry, Smoke Detectors, Tray Ceiling(s), Walk-In Closet(s), Den - Study, Great Room, Guest Bath, Guest Room, Home Office, Laundry in Residence, Screened Lanai/Porch
- Flooring: Carpet, Tile
- Doors: French Doors, Impact Resistant Doors
- Windows: Impact Resistant Windows
- Has fireplace: No
Interior area
- Total structure area: 3,468
- Total interior livable area: 2,422 sqft
Property
Parking
- Total spaces: 2
- Parking features: Driveway, Attached
- Attached garage spaces: 2
- Has uncovered spaces: Yes
Features
- Levels: Multi/Split
- Stories: 1
- Patio & porch: Patio, Screened Lanai/Porch
- Exterior features: Outdoor Grill, Outdoor Kitchen
- Has private pool: Yes
- Pool features: Community, In Ground, Electric Heat, Pool Bath, Salt Water
- Has spa: Yes
- Spa features: Community, In Ground, Heated, Pool Bath
- Fencing: Fenced
- Has view: Yes
- View description: Landscaped Area, Water Feature, Trees/Woods
- Has water view: Yes
- Water view: Water Feature
Lot
- Size: 7,405 Square Feet
Details
- Additional structures: Outdoor Kitchen
- Parcel number: 81080000641
Construction
Type & style
- Home type: SingleFamily
- Architectural style: Ranch
- Property subtype: Single Family Residence
Materials
- Block, Stucco
- Foundation: Concrete Block
- Roof: Tile
Condition
- New construction: No
- Year built: 2017
Utilities & green energy
- Water: Central
Community & HOA
Community
- Features: Clubhouse, Park, Pool, Fitness Center, Sidewalks, Street Lights, Gated
- Security: Smoke Detector(s), Gated Community
- Subdivision: COMPASS LANDING
HOA
- Has HOA: Yes
- Amenities included: Clubhouse, Park, Pool, Community Room, Fitness Center, Internet Access, Play Area, Sidewalk, Streetlight
- HOA fee: $4,168 annually
Location
- Region: Naples
Financial & listing details
- Price per square foot: $330/sqft
- Tax assessed value: $687,003
- Annual tax amount: $4,023
- Date on market: 8/27/2026
- Lease term: Buyer Finance/Cash
- Road surface type: Paved
Estimated market value
Not available
Estimated sales range
Not available
Not available
Price history
| Date | Event | Price |
|---|---|---|
| 8/27/2026 | Listed for sale | $799,000+58.6%$330/sqft |
Source:  SWFLMLS #226030850 Report a problem SWFLMLS #226030850 Report a problem | ||
| 8/3/2017 | Sold | $503,660$208/sqft |
Source: Public Record Report a problem | ||
Public tax history
| Year | Property taxes | Tax assessment |
|---|---|---|
| 2025 | $4,024 +7.1% | $398,370 +2.9% |
| 2024 | $3,758 +8.4% | $387,143 +3% |
| 2023 | $3,468 -2.7% | $375,867 +3% |
| 2022 | $3,564 -0.9% | $364,919 +3% |
| 2021 | $3,597 +2.4% | $354,290 +1.4% |
| 2020 | $3,511 +1.8% | $349,398 +2.3% |
| 2019 | $3,448 +2.3% | $341,543 +1.9% |
| 2018 | $3,369 -6% | $335,175 +780.8% |
| 2017 | $3,582 +456.7% | $38,055 -18.2% |
| 2016 | $644 | $46,500 |
Find assessor info on the county website
Monthly payment
Est. payment
Payment breakdown
Explore the cost of this home by adjusting the details. Changes won't be saved.Climate risks
Neighborhood: 34120
Nearby schools
Schools provided by the listing agent
- Elementary: BEAR CREEK
- Middle: OAK RIDGE
- High: GULF COAST
Source: SWFLMLS. This data may not be complete. We recommend contacting the local school district to confirm school assignments for this home.
Similar homes
- $775,0003 bd3 ba2.4k sqft3624 Pilot CIR, NAPLES, FL 34120For Sale

 MLS ID #226033176, Jon Hunt, Realty One Group MVP. SWFLMLS
 - $899,9003 bd3 ba2.2k sqft1831 Mustique ST, NAPLES, FL 34120For Sale
 MLS ID #226019236, Vivian Lugo, PA, Berkshire Hathaway FL Realty. SWFLMLS
 - $769,0003 bd2 ba2k sqft9328 Fieldstone LN, NAPLES, FL 34120For Sale
 MLS ID #226014525, Andy Zebouni, Realty One Group MVP. SWFLMLS
 - $779,0002 bd2 ba1.8k sqft9406 Greyhawk TRL, NAPLES, FL 34120For Sale
 MLS ID #226031112, Darrin McCutcheon, Premier Sotheby's Int'l Realty. SWFLMLS
 - $818,0003 bd3 ba1.9k sqft12363 Purple Ficus WAY, NAPLES, FL 34120For SaleMLS ID #226034974, Paulo Brino Rey, Elite International Realty INC. SWFLMLS
- $879,0003 bd2 ba1.9k sqft9343 Fieldstone LN, NAPLES, FL 34120For SaleMLS ID #226026087, Heidi Varsames, John R Wood Properties. SWFLMLS
- $737,0002 bd2 ba1.8k sqft9090 Limestone LN, NAPLES, FL 34120For SaleMLS ID #226034543, Renee Poppie, Realty World J Pavich Real Est. SWFLMLS
- $949,0003 bd2 ba2.1k sqft8877 Horned Lark DR, NAPLES, FL 34120For SaleMLS ID #226027895, Ana Pimentel, Coldwell Banker Realty. SWFLMLS
- $749,0003 bd3 ba2.2k sqft8723 Coastline CT #202, NAPLES, FL 34120For SaleMLS ID #226031351, Mary Duke, John R Wood Properties. SWFLMLS
- $550,0003 bd2 ba1.8k sqft3571 Canopy CIR, NAPLES, FL 34120For SaleMLS ID #226023064, Laurie Best, Tropics Real Estate, LLC. SWFLMLS
- $890,0003 bd3 ba2.3k sqft4456 Tamarind WAY, NAPLES, FL 34119For SaleMLS ID #226032778, Becky Gale, Compass Florida LLC. SWFLMLS
- $775,0003 bd3 ba2k sqft28201 L Burton Fletcher CT, BONITA SPRINGS, FL 34135For SaleMLS ID #226022725, Marsha Lynn, Hunters Ridge Realty Co.. SWFLMLS
- $915,0003 bd2 ba1.9k sqft9104 Graphite CIR, NAPLES, FL 34120For SaleMLS ID #226017204, Renee Poppie, Realty World J Pavich Real Est. SWFLMLS
- $696,0003 bd3 ba2.2k sqft9520 Ironstone #202, NAPLES, FL 34120For SaleMLS ID #226034753, Renee Poppie, Realty World J Pavich Real Est. SWFLMLS
- $685,0003 bd2 ba1.8k sqft3123 Santorini CT, NAPLES, FL 34119For SaleMLS ID #226026165, Matt Harrington, William Raveis Real Estate. SWFLMLS
- $699,0003 bd4 ba2.2k sqft28024 Seasons Tide AVE, BONITA SPRINGS, FL 34135For SaleMLS ID #226036403, Kimberly Canova, Royal Shell Real Estate, Inc.. SWFLMLS
- $674,9004 bd3 ba2.4k sqft1289 Barrigona CT, NAPLES, FL 34119For SaleMLS ID #226031313, Brandon Romero, Realty One Group MVP. SWFLMLS
- $925,0004 bd3 ba2.2k sqft4698 Abaca CIR, NAPLES, FL 34119For SaleMLS ID #225084095, David Gruninger, William Raveis Real Estate. SWFLMLS
- $785,0003 bd3 ba2.3k sqft658 Vintage Reserve CIR S #7C, NAPLES, FL 34119For SaleMLS ID #226034627, Erica Swift, Alfred Robbins Realty Group. SWFLMLS
- $674,9993 bd2 ba2.2k sqft1415 Princess Sabal PT, NAPLES, FL 34119For SaleMLS ID #226029562, Augustina Rokhvarger, William Raveis Real Estate. SWFLMLS
