Skip main navigation
Off market
  • $297,700

    3636 S Depew St Unit 4, Lakewood, CO 80235

    2beds
    939sqft
    Condo
    Built in 1983
    -- sqft lot
    $297,700 Zestimate®
    $317/sqft
    $1,786 Estimated rent

    Home value

    $297,700

    $283,000 - $313,000

    $1,786/mo

    Zestimate® history
    Loading
    Loading...

    Owner options

    List your home for rent

    $1,786/mo

    Rent Zestimate®

    Find your next renter with Zillow Rental Manager. Plus, with online applications, you can quickly screen prospective tenants – for free.

    Learn more

    $1,786/mo

    Rent Zestimate®

    Refinance and save

    $2,013/mo

    Est. payment

    Refinancing to a lower rate could help reduce your monthly payments and save thousands over the life of the loan.

    See today's rates

    $2,013/mo

    Est. payment

    Explore your selling options

    Work with a Zillow partner agent

    Leverage their expertise and Zillow's premium Showcase listings to get your home seen by more buyers.

    Get started

    List with your own agent

    Get your home in front of millions of buyers by listing it on Zillow.

    Learn how to do it

    Sell it yourself

    Take full control of how buyers see your home on Zillow by listing For Sale by Owner (FSBO).

    List your home

    What's special

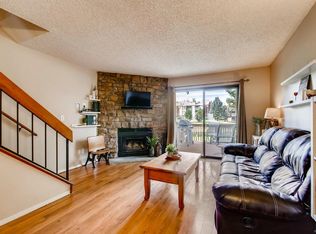
    Such a perfect place to call Home! Welcome to this darling townhome with a reserved parking spot, and ample guest parking that backs to a beautiful park-like setting with privacy like nothing else in the area.! This updated home has an open concept main floor; family room with a charming wood-burning fireplace, dining area, bar area, kitchen, and a 1/2 bath. Upstairs, you'll find two large master bedrooms with large closets in each, and a huge full bathroom with double sinks. Downstairs includes an unfinished basement area that the buyer can design to their lifestyle and needs. This townhome has been updated with Corian kitchen countertops, stainless steel appliances, toilets, sliding glass door with internal mini blinds, brand NEW 50 gallon water heater (6 year warranty), new flooring and fresh paint. Tall Pines community owners association includes a tennis court, clubhouse, and an outdoor pool in the summer! Conveniently located near Bear Valley Shopping Center with easy access to Highway 285, C470, and the Rocky Mountain Foothills. Don't wait long; make this your special place to call home! Due to HOA guidelines, the property sale sign will be posted in the window of the property.

    This property is off market, which means it's not currently listed for sale or rent on Zillow. This may be different from what's available on other websites or public sources.

    Facts & features

    Interior

    Bedrooms & bathrooms
    • Bedrooms: 2
    • Bathrooms: 2
    • Full bathrooms: 1
    • 1/2 bathrooms: 1
    Heating
    • Forced air
    Cooling
    • Central
    Appliances
    • Included: Dishwasher, Dryer, Garbage disposal, Microwave, Range / Oven, Refrigerator, Washer
    • Laundry: In Unit
    Features
    • Ceiling Fan(s), Laminate Counters, Entrance Foyer, Open Floorplan, Jack & Jill Bath, Corian Counters
    • Flooring: Carpet, Concrete, Hardwood
    • Windows: Window Coverings, Window Treatments
    • Basement: Partially finished
    • Has fireplace: Yes
    • Fireplace features: Wood Burning, Living Room, Circulating
    • Common walls with other units/homes: No One Below, No One Above
    Interior area
    • Total interior livable area: 939 sqft
    • Finished area below ground: 0.00

    Property

    Features
    • Patio & porch: Patio, Front Porch
    • Exterior features: Wood, Brick
    • Fencing: Partial
    Lot
    • Size: 479 Square Feet
    • Features: Open Lot, Greenbelt, Landscaped
    Details
    • Parcel number: 5901101276
    • Zoning description: P-D

    Construction

    Type & style
    • Home type: Condo
    Materials
    • Frame
    Condition
    • Year built: 1983

    Utilities & green energy

    • Sewer: Public Sewer
    • Water: Public
    Green energy
    • Energy efficient items: Water Heater, Appliances

    Community & HOA

    Community
    • Security: Smoke Detector(s)
    HOA
    • Has HOA: Yes
    • Amenities included: Clubhouse, Pool, Tennis Court(s), Parking
    • Services included: Snow Removal, Trash, Maintenance Grounds, Insurance, Water, Sewer, Maintenance Structure, Recycling
    • HOA fee: $260 monthly
    Location
    • Region: Lakewood

    Financial & listing details

    • Price per square foot: $317/sqft
    • Tax assessed value: $362,658
    • Annual tax amount: $1,783
    • Road surface type: Paved

    Price history

    DateEventPrice
    11/5/2020Sold$269,900$287/sqft
    Source: Public Record Report a problem
    9/29/2020Pending sale$269,900$287/sqft
    Source: Re/max Alliance #5791599 Report a problem
    9/3/2020Listed for sale$269,900+152.2%$287/sqft
    Source: Re/max Alliance #5791599 Report a problem
    5/12/2008Sold$107,000-23.6%$114/sqft
    Source: Public Record Report a problem
    4/22/2003Sold$140,000$149/sqft
    Source: Public Record Report a problem

    Public tax history

    YearProperty taxesTax assessment
    2025$1,783 +0.1%$22,666 +12.5%
    2024$1,782 +25.8%$20,149
    2023$1,416 -1.1%$20,149 +28.4%
    2022$1,432 +2.7%$15,692 -2.8%
    2021$1,394 $16,143 +2.5%
    2020$1,394 +1.5%$15,754
    2019$1,374 +18.6%$15,754 +23.1%
    2018$1,158 $12,798
    2017$1,158 +18.7%$12,798 +16.4%
    2016$976 $10,993
    2015$976 +31.4%$10,993 +38.4%
    2014$743 +10.3%$7,944
    2013$673 +2.1%$7,944 +9.2%
    2012$660 -21.3%$7,276
    2011$839 +0.2%$7,276 -21.8%
    2010$837 -7.7%$9,310
    2009$907 +0.4%$9,310 -7.5%
    2008$903 -10.2%$10,060
    2007$1,006 +2.6%$10,060 -9.2%
    2006$980 +3%$11,080 +5.3%
    2005$952 +9.2%$10,520
    2004$871 -1%$10,520
    2003$880 +1.9%$10,520 +0.5%
    2002$863 +16%$10,470 +27.8%
    2001$744 -0.9%$8,190
    2000$751 $8,190
    Find assessor info on the county website

    Neighborhood: 80235

    Nearby schools

    GreatSchools rating
    Schools provided by the listing agent
    • Elementary: Westgate
    • Middle: Carmody
    • High: Bear Creek
    • District: Jefferson County R-1

    Source: The MLS. This data may not be complete. We recommend contacting the local school district to confirm school assignments for this home.

    Get a cash offer in 3 minutes
    Find out how much your home could sell for in as little as 3 minutes with a no-obligation cash offer.
    Estimated market value
    $297,700
    Get a cash offer in 3 minutes
    Find out how much your home could sell for in as little as 3 minutes with a no-obligation cash offer.
    Estimated market value
    $297,700