Skip main navigation
Sold for $565,000
  • Listing Provided by: Seven Gables Real Estate
    Bought with: The Keystone Team
    $565,000

    3636 S Main St Unit D, Santa Ana, CA 92707

    2beds
    989sqft
    Condominium
    Built in 1973
    -- sqft lot
    $564,500 Zestimate®
    $571/sqft
    $2,973 Estimated rent

    Home value

    $564,500

    $519,000 - $610,000

    $2,973/mo

    Zestimate® history
    Loading
    Loading...

    Owner options

    List your home for rent

    $2,973/mo

    Rent Zestimate®

    Find your next renter with Zillow Rental Manager. Plus, with online applications, you can quickly screen prospective tenants – for free.

    Learn more

    $2,973/mo

    Rent Zestimate®

    Refinance and save

    $4,129/mo

    Est. payment

    Refinancing to a lower rate could help reduce your monthly payments and save thousands over the life of the loan.

    See today's rates

    $4,129/mo

    Est. payment

    Explore your selling options

    Work with a Zillow partner agent

    Leverage their expertise and Zillow's premium Showcase listings to get your home seen by more buyers.

    Get started

    List with your own agent

    Get your home in front of millions of buyers by listing it on Zillow.

    Learn how to do it

    Sell it yourself

    Take full control of how buyers see your home on Zillow by listing For Sale by Owner (FSBO).

    List your home

    What's special

    Pool and spaLarge islandWonderful greenspacesModern laminate floorsPrivate deckLarge upgraded windowsCustom tile work
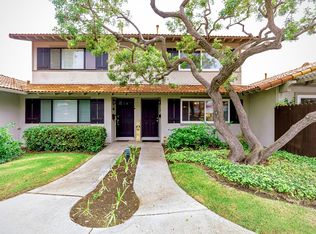
    Located in a quiet, gated community in popular South Coast Metro, 3636 Main St is an upgraded 2 bed 2 bath end unit with a large 1 car garage. This move-in ready condo has the perfect flow starting with the front deck, moving into the open floorplan in the main living space and two oversized bedrooms with access to a private back patio. Large upgraded windows and sliders let in tons of natural light to the living room and kitchen while keeping the space private and quiet, BUT you can always enjoy central A/C! The kitchen has been opened up so it flows into the living room and was tastefully upgraded with high-end finishes, marble countertops, and stainless steel appliances. You and your guests can enjoy dining at the large island or in the dining space conveniently located off the kitchen next to the slider that opens to your private deck. The main living has been upgraded with modern laminate floors, custom lighting, and ceiling fan. Down the hall you’ll find a large storage closet perfect for linens or an additional pantry. The hall bathroom has had a full upgrade with custom tile work around the tub and shower. The large vanity and cabinets add so much storage and convenience to the space. Both large bedrooms are carpeted and have been upgraded with recessed lighting and ceiling fans. The primary suite includes a walk-in closet and a large ensuite that is ready for you to personalize it. This unit includes an extra deep 1 car garage which has washer and dryer hookups inside as well as 1 additional parking permit, so 2 dedicated parking spots total. The community has wonderful greenspaces all maintained by the HOA as well as a pool and spa just a short walk from the unit. Come make this turnkey condo your new home!

    Zillow last checked:

    Listing updated:

    Listing Provided by:

    Margaret Van Herk DRE #00702474 714-356-8453,

    Seven Gables Real Estate,

    Andrew Van Herk DRE #02028466,

    Seven Gables Real Estate

    Bought with:

    Cyrus Mohseni, DRE #02024260

    The Keystone Team

    Source: CRMLS,MLS#: OC25258469MLS LogoOriginating MLS: California Regional MLS

    Facts & features

    Interior

    Bedrooms & bathrooms
    • Bedrooms: 2
    • Bathrooms: 2
    • Full bathrooms: 1
    • 3/4 bathrooms: 1
    • Main level bathrooms: 2
    • Main level bedrooms: 2
    Bathroom
    • Features: Bathtub, Separate Shower, Tile Counters, Tub Shower
    Kitchen
    • Features: Granite Counters, Kitchen Island, Remodeled, Updated Kitchen
    Heating
    • Central, Natural Gas
    Cooling
    • Central Air
    Appliances
    • Included: Dishwasher, Disposal, Gas Oven, Gas Range, Microwave, Refrigerator
    • Laundry: Gas Dryer Hookup, In Garage
    Features
    • Balcony, Ceiling Fan(s), Separate/Formal Dining Room, Granite Counters
    • Flooring: Vinyl
    • Doors: Sliding Doors
    • Windows: Double Pane Windows
    • Has fireplace: No
    • Fireplace features: None
    • Common walls with other units/homes: 1 Common Wall
    Interior area
    • Total interior livable area: 989 sqft

    Property

    Parking
    • Total spaces: 1
    • Parking features: Garage, On Site, Private
    • Garage spaces: 1
    Accessibility
    • Accessibility features: None
    Features
    • Levels: One
    • Stories: 1
    • Entry location: front
    • Patio & porch: Deck
    • Pool features: Association
    • Has spa: Yes
    • Spa features: Association
    • Has view: Yes
    • View description: Park/Greenbelt
    Lot
    • Size: 3.43 Acres
    Details
    • Parcel number: 93291007
    • Special conditions: Standard

    Construction

    Type & style
    • Home type: Condo
    • Property subtype: Condominium
    • Attached to another structure: Yes
    Materials
    • Stucco
    • Foundation: Slab
    • Roof: Tile
    Condition
    • Updated/Remodeled
    • New construction: No
    • Year built: 1973

    Utilities & green energy

    • Sewer: Public Sewer
    • Water: Public
    • Utilities for property: Cable Connected, Electricity Connected, Natural Gas Connected, Sewer Connected, Water Connected

    Community & neighborhood

    Security
    • Security features: Security Gate, Gated Community
    Community
    • Community features: Street Lights, Sidewalks, Gated
    Location
    • Region: Santa Ana
    • Subdivision: Main Attraction

    HOA & financial

    HOA
    • Has HOA: Yes
    • HOA fee: $620 monthly
    • Amenities included: Clubhouse, Controlled Access, Barbecue, Pool, Spa/Hot Tub
    • Association name: Main Attraction
    • Association phone: 949-716-3998

    Other

    Other facts
    • Listing terms: Cash,Cash to New Loan,Conventional

    Price history

    DateEventPrice
    1/13/2026Sold$565,000-5.5%$571/sqft
    Source: CRMLS #OC25258469 Report a problem
    12/3/2025Contingent$598,000$605/sqft
    Source: CRMLS #OC25258469 Report a problem
    11/12/2025Listed for sale$598,000+101.3%$605/sqft
    Source: CRMLS #OC25258469 Report a problem
    9/9/2016Sold$297,000+65.9%$300/sqft
    Source: Public Record Report a problem
    11/30/2011Sold$179,000+36.6%$181/sqft
    Source: Public Record Report a problem
    8/12/2011Sold$131,027+10.1%$132/sqft
    Source: Public Record Report a problem
    8/11/1998Sold$119,000$120/sqft
    Source: Public Record Report a problem

    Public tax history

    YearProperty taxesTax assessment
    2025$4,256 +2.7%$344,690 +2%
    2024$4,144 +2.5%$337,932 +2%
    2023$4,042 +1.1%$331,306 +2%
    2022$3,999 +2.4%$324,810 +2%
    2021$3,907 +1.9%$318,442 +1%
    2020$3,834 $315,177 +2%
    2019$3,834 +2%$308,998 +2%
    2018$3,760 +4.9%$302,940 +2%
    2017$3,585 $297,000 +56.4%
    2016$3,585 +45.7%$189,924 +1.5%
    2015$2,460 +3.1%$187,072 +2%
    2014$2,387 $183,408 +0.5%
    2013-- $182,580 +2%
    2012-- $179,000 +22.9%
    2011-- $145,610 +0.8%
    2010-- $144,522

    Find assessor info on the county website

    Neighborhood: Sandpointe

    Nearby schools

    GreatSchools rating
    Schools provided by the listing agent
    • Elementary: Taft
    • High: Santa Ana

    Source: CRMLS. This data may not be complete. We recommend contacting the local school district to confirm school assignments for this home.

    Get a cash offer in 3 minutes
    Find out how much your home could sell for in as little as 3 minutes with a no-obligation cash offer.
    Estimated market value
    $564,500
    Get a cash offer in 3 minutes
    Find out how much your home could sell for in as little as 3 minutes with a no-obligation cash offer.
    Estimated market value
    $564,500