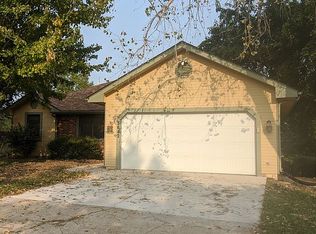
This ranch house sits on a spacious plot of land, near the end of a dead end road! As you approach, you're greeted by the charming facade of the home. The exterior is clad in warm, earthy tones, complemented by brick. A winding pathway leads to the front entrance, flanked by vibrant flower beds and a mature tree. Upon entering the house, you step into the living room featuring tall ceilings and a cozy fireplace. Adjacent to the family room is the dining area, which overlooks the backyard and provides access to the deck through sliding glass doors. The dining room seamlessly transitions into the spacious kitchen, equipped with modern appliances, and ample cabinet space. Toward the rear of the home is the main floor primary bedroom, offering privacy and convenience. This retreat boasts a generous layout, complete with a walk-in closet and a luxurious en suite bathroom featuring a standup shower. Descending the staircase from the main level, you'll find the walk-out basement, a versatile space that offers endless possibilities. With its expansive layout, the basement provides ample room for recreation, exercise, or additional living space. For added convenience, the home includes a two-car garage with plenty of room for parking and storage. With direct access to the main level, the garage makes it easy to come and go. This ranch house offers the perfect blend of comfort, style, and functionality, providing a serene retreat to call home.
Sold
Price Unknown
3636 SW Skyline Pkwy, Topeka, KS 66614
4beds
2,015sqft
Single Family Residence, Residential
Built in 1990
8,690 Acres Lot
$259,000 Zestimate®
$--/sqft
$2,333 Estimated rent
Home value
$259,000
$243,000 - $272,000
$2,333/mo
Zestimate® history
Owner options
List your home for rent
$2,333/mo
Rent Zestimate®
Find your next renter with Zillow Rental Manager. Plus, with online applications, you can quickly screen prospective tenants – for free.
$2,333/mo
Rent Zestimate®
Refinance and save
Refinancing to a lower rate could help reduce your monthly payments and save thousands over the life of the loan.
Explore your selling options
Work with a Zillow partner agent
Leverage their expertise and Zillow's premium Showcase listings to get your home seen by more buyers.
Get startedList with your own agent
Get your home in front of millions of buyers by listing it on Zillow.
Learn how to do itSell it yourself
Take full control of how buyers see your home on Zillow by listing For Sale by Owner (FSBO).
List your homeWhat's special
Cozy fireplaceAdditional living spaceSpacious plot of landLuxurious en suite bathroomModern appliancesSpacious kitchenPrimary bedroom
Zillow last checked:
Listing updated:
Listed by:
Dillon Brickei 785-633-7577,
Berkshire Hathaway First
Bought with:
Patrick Moore, 00236725
KW One Legacy Partners, LLC
Source: Sunflower AOR as distributed by MLS GRID,MLS#: 233972
Facts & features
Interior
Bedrooms & bathrooms
- Bedrooms: 4
- Bathrooms: 3
- Full bathrooms: 2
- 1/2 bathrooms: 1
Primary bedroom
- Level: Main
- Area: 160.24
- Dimensions: 12.84 x 12.48
Bedroom 2
- Level: Main
- Area: 106.4
- Dimensions: 9.35 x 11.38
Bedroom 3
- Level: Main
- Area: 111.66
- Dimensions: 8.99 x 12.42
Bedroom 4
- Level: Basement
- Area: 133.29
- Dimensions: 9.00 x 14.81
Dining room
- Level: Main
- Area: 105.82
- Dimensions: 11.00 x 9.62
Family room
- Level: Basement
- Area: 380.11
- Dimensions: 16.12 x 23.58
Kitchen
- Level: Main
- Area: 100.32
- Dimensions: 9.12 x 11
Laundry
- Level: Basement
- Area: 37.34
- Dimensions: 4.52 x 8.26
Living room
- Level: Main
- Area: 270.64
- Dimensions: 20.41 x 13.26
Heating
- Natural Gas
Cooling
- Central Air
Appliances
- Included: Electric Range, Oven, Dishwasher, Refrigerator, Disposal, Water Softener Owned
- Laundry: In Basement
Features
- Flooring: Ceramic Tile, Carpet
- Basement: Concrete
- Number of fireplaces: 1
- Fireplace features: One, Living Room
Interior area
- Total structure area: 2,015
- Total interior livable area: 2,015 sqft
- Finished area above ground: 1,195
- Finished area below ground: 820
Property
Parking
- Parking features: Attached
- Has attached garage: Yes
Features
- Patio & porch: Deck
- Fencing: Fenced,Privacy
Lot
- Size: 8,690 Acres
- Dimensions: 79 x 110
- Features: Sidewalk
Details
- Parcel number: R59181
- Special conditions: Standard,Arm's Length
Construction
Type & style
- Home type: SingleFamily
- Architectural style: Ranch
- Property subtype: Single Family Residence, Residential
Materials
- Roof: Composition
Condition
- Year built: 1990
Utilities & green energy
- Water: Public
Community & neighborhood
Location
- Region: Topeka
- Subdivision: Skyline Hgts4&5
Price history
| Date | Event | Price |
|---|---|---|
| 6/12/2024 | Sold | -- |
Source:  Sunflower AOR as distributed by MLS GRID #233972 Report a problem Sunflower AOR as distributed by MLS GRID #233972 Report a problem | ||
| 5/12/2024 | Pending sale | $239,900$119/sqft |
Source: Sunflower AOR as distributed by MLS GRID #233972 Report a problem | ||
| 5/6/2024 | Listed for sale | $239,900+62.6%$119/sqft |
Source: Sunflower AOR as distributed by MLS GRID #233972 Report a problem | ||
| 1/31/2020 | Sold | -- |
Source:  Heartland MLS as distributed by MLS GRID #2201284 Report a problem Heartland MLS as distributed by MLS GRID #2201284 Report a problem | ||
| 1/2/2020 | Pending sale | $147,500$73/sqft |
Source: Platinum Realty LLC #2201284 Report a problem | ||
| 12/21/2019 | Listed for sale | $147,500+46.3%$73/sqft |
Source: Platinum Realty LLC #2201284 Report a problem | ||
| 3/29/2011 | Sold | -- |
Source: Sunflower AOR as distributed by MLS GRID #160309 Report a problem | ||
| 1/27/2011 | Price change | $100,800-10%$50/sqft |
Source: Coldwell Banker Griffith & Blair American Home #160309 Report a problem | ||
| 11/11/2010 | Listed for sale | $112,000$56/sqft |
Source: Coldwell Banker Griffith & Blair American Home #160309 Report a problem | ||
| 9/27/2010 | Sold | -- |
Source: Public Record Report a problem | ||
Public tax history
| Year | Property taxes | Tax assessment |
|---|---|---|
| 2025 | $3,676 +9.3% | $25,458 +7.2% |
| 2024 | $3,364 +2.3% | $23,744 +5% |
| 2023 | $3,287 +8.5% | $22,613 +12% |
| 2022 | $3,030 +7.7% | $20,190 +13% |
| 2021 | $2,814 | $17,868 +5% |
| 2020 | -- | $17,017 +18% |
| 2019 | $2,251 +2.9% | $14,425 +3% |
| 2018 | $2,187 +1.8% | $14,005 +2% |
| 2017 | $2,148 -0.1% | $13,730 +2% |
| 2014 | $2,150 | $13,461 -13.6% |
| 2010 | -- | $15,583 |
| 2008 | -- | $15,583 +2% |
| 2007 | -- | $15,272 |
| 2006 | -- | $15,272 +1.3% |
| 2005 | -- | $15,077 +24.4% |
| 2004 | -- | $12,121 +2% |
| 2003 | -- | $11,880 +4.1% |
| 2002 | -- | $11,408 +4.5% |
| 2000 | -- | $10,914 |
Find assessor info on the county website
Neighborhood: Burnett's
Nearby schools
GreatSchools rating
- 3/10Mceachron Elementary SchoolGrades: PK-5Distance: 0.9 mi
- 5/10Marjorie French Middle SchoolGrades: 6-8Distance: 0.7 mi
- 4/10Topeka West High SchoolGrades: 9-12Distance: 2.2 mi
Schools provided by the listing agent
- Elementary: McEachron Elementary School/USD 501
- Middle: French Middle School/USD 501
- High: Topeka West High School/USD 501
Source: Sunflower AOR as distributed by MLS GRID. This data may not be complete. We recommend contacting the local school district to confirm school assignments for this home.
Sell for more on Zillow
Get a Zillow Showcase℠ listing at no additional cost and you could sell for .
$259,000
2% more
+$5,180
With Zillow Showcase(estimated)
$264,180
- Kansas
- Shawnee County
- Topeka
- 66614
- Burnett's
- 3636 SW Skyline Pkwy
Nearby cities
Nearby neighborhoods
Nearby zip codes
Other Topeka Topics
