Skip main navigation
Sold
  • $205,000

    3636 Salem St, Indianapolis, IN 46208

    3beds
    1,560sqft
    Residential, Single Family Residence
    Built in 2025
    5,227.2 Square Feet Lot
    $254,800 Zestimate®
    $131/sqft
    $2,033 Estimated rent

    Home value

    $254,800

    $234,000 - $275,000

    $2,033/mo

    Zestimate® history
    Loading
    Loading...

    Owner options

    List your home for rent

    $2,033/mo

    Rent Zestimate®

    Find your next renter with Zillow Rental Manager. Plus, with online applications, you can quickly screen prospective tenants – for free.

    Learn more

    $2,033/mo

    Rent Zestimate®

    Refinance and save

    $1,351/mo

    Est. payment

    Refinancing to a lower rate could help reduce your monthly payments and save thousands over the life of the loan.

    See today's rates

    $1,351/mo

    Est. payment

    Explore your selling options

    Work with a Zillow partner agent

    Leverage their expertise and Zillow's premium Showcase listings to get your home seen by more buyers.

    Get started

    List with your own agent

    Get your home in front of millions of buyers by listing it on Zillow.

    Learn how to do it

    Sell it yourself

    Take full control of how buyers see your home on Zillow by listing For Sale by Owner (FSBO).

    List your home

    What's special

    Walk-in closetsLow-maintenance vinyl plank flooringLarge breakfast barSpacious kitchenBreakfast barOpen floor planSplit bedroom floor plan
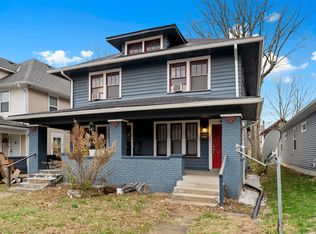
    What a wonderful opportunity and price for a NEW CONSTRUCTION HOME in the Crown Hill Neighorhood. It is much BIGGER ON THE INSIDE!! Enjoy your family and friends with this unique open floor plan with flexible living/dining space, breakfast bar and all kitchen appliances included. With this open-concept floorplan you want into an exceptionally large living and dining area flowing into the spacious kitchen overlooking the living and dining area. Large breakfast bar gives you additional dining and socializing opportunities. With a rear ramp, home is visitable for all persons. Low-maintenance vinyl plank flooring throughout. Split bedroom floor plan gives the primary bedroom plenty of privacy. You won't believe the size of the walk-in closets and bathrooms. Minibarn included with the sale. This home is so close to wonderful amenities such as the Childrens Museum, Herron Prep Academy, Shortridge High School and downtown. Close proximity to the Purple and Red Bus Rapid Transit Lines. Crown Hill Residents get free Childrens Museum Membership. Numerous opportunities available for downpayment assistance grants $15,000-40,000 available depending on the buyer. Buyer's income must qualify under current HUD Income Limits. Property must be owner-occupied. INCOME RESTRICTIONS APPLY WITHOUT EXCEPTION! HUD HOME Program Income Limits - total combined household income of all members 18+ cannot exceed the following income thresholds: Household of 1: $62,000, Household of 2: $70,850, Household of 3: $79,700, Household of 4: $88,550, Household of 5: $95,650, Household of 6: $102,750. Seller will collect income documentation for compliance.

    Zillow last checked:

    Listing updated:

    Listing Provided by:

    David G Price 317-496-8992,

    Fathom Realty

    Bought with:

    James Nave III

    Austyn Avenue Real Estate

    Source: MIBOR as distributed by MLS GRID,MLS#: 22050035MLS Logo

    Facts & features

    Interior

    Bedrooms & bathrooms
    • Bedrooms: 3
    • Bathrooms: 2
    • Full bathrooms: 2
    • Main level bathrooms: 2
    • Main level bedrooms: 3
    Primary bedroom
    • Level: Main
    • Area: 120 Square Feet
    • Dimensions: 12x10
    Bedroom 2
    • Level: Main
    • Area: 100 Square Feet
    • Dimensions: 10 x 10
    Bedroom 3
    • Level: Main
    • Area: 100 Square Feet
    • Dimensions: 10 x 10
    Kitchen
    • Level: Main
    • Area: 140 Square Feet
    • Dimensions: 14x10
    Laundry
    • Level: Main
    • Area: 40 Square Feet
    • Dimensions: 5 x 8
    Living room
    • Level: Main
    • Area: 392 Square Feet
    • Dimensions: 14 x 28
    Heating
    • Forced Air, Natural Gas
    Cooling
    • Central Air
    Appliances
    • Included: Disposal, MicroHood, Microwave, Electric Oven, Refrigerator, Water Heater
    • Laundry: Connections All, Laundry Room, Main Level
    Features
    • Attic Access, Breakfast Bar, High Speed Internet, Pantry, Smart Thermostat, Walk-In Closet(s)
    • Windows: Wood Work Painted
    • Has basement: Yes
    • Attic: Access Only
    Interior area
    • Total structure area: 1,560
    • Total interior livable area: 1,560 sqft
    • Finished area below ground: 0

    Property

    Parking
    • Parking features: Concrete
    Features
    • Levels: One
    • Stories: 1
    • Patio & porch: Covered
    Lot
    • Size: 5,227 sqft
    • Features: Busline, City Lot, Curbs, Sidewalks, Street Lights
    Details
    • Additional structures: Barn Mini, Storage
    • Parcel number: 490624112029000101
    • Special conditions: None,Income Restrictions,Other
    • Other equipment: Radon System
    • Horse amenities: None

    Construction

    Type & style
    • Home type: SingleFamily
    • Architectural style: Ranch
    • Property subtype: Residential, Single Family Residence
    Materials
    • Vinyl Siding
    • Foundation: Concrete Perimeter
    Condition
    • New Construction
    • New construction: Yes
    • Year built: 2025
    Details
    • Builder name: Habitat For Humanity

    Utilities & green energy

    • Electric: 200+ Amp Service
    • Water: Public
    • Utilities for property: Electricity Connected, Sewer Connected, Water Connected

    Community & neighborhood

    Location
    • Region: Indianapolis
    • Subdivision: Lazarus & Colemans Harvard

    Price history

    DateEventPrice
    9/26/2025Sold$205,000$131/sqft
    Source: MIBOR as distributed by MLS GRID #22050035 Report a problem
    8/21/2025Pending sale$205,000$131/sqft
    Source: MIBOR as distributed by MLS GRID #22050035 Report a problem
    7/17/2025Listed for sale$205,000$131/sqft
    Source: MIBOR as distributed by MLS GRID #22050035 Report a problem
    7/17/2025Listing removed$205,000$131/sqft
    Source: MIBOR as distributed by MLS GRID #21987391 Report a problem
    4/29/2025Listed for sale$205,000+925%$131/sqft
    Source: MIBOR as distributed by MLS GRID #21987391 Report a problem
    9/21/2021Sold$20,000$13/sqft
    Source: MIBOR as distributed by MLS GRID #21769837 Report a problem
    5/27/2021Pending sale$20,000$13/sqft
    Source: MIBOR as distributed by MLS GRID #21769837 Report a problem
    3/7/2021Listed for sale$20,000+1225.4%$13/sqft
    Source: MIBOR as distributed by MLS GRID #21769837 Report a problem
    4/4/2019Sold$1,509$1/sqft
    Source: Public Record Report a problem

    Public tax history

    YearProperty taxesTax assessment
    2025-- $191,500 +1112%
    2024-- $15,800
    2023-- $15,800 +116.4%
    2022-- $7,300
    2021-- $7,300
    2020-- $7,300
    2019$1,470 -78.5%--
    2018$6,844 +38.3%$62,200 +7.1%
    2017$4,950 +311.4%$58,100 +3.4%
    2016$1,203 +1.6%$56,200 +2.2%
    2014$1,184 +225.9%$55,000 +1.1%
    2013$363 $54,400 -1.1%
    2012$363 $55,000 +13.4%
    2011-- $48,500
    2010$288 +18.4%$48,500 +4.8%
    2009$243 $46,300 -15%
    2007-- $54,500 +15.2%
    2006-- $47,300 +1.7%
    2005-- $46,500
    2004-- $46,500
    2003-- $46,500 +241.9%
    2002-- $13,600 +200.2%
    2001-- $4,530 -4.2%
    2000-- $4,730

    Find assessor info on the county website

    Neighborhood: Crown Hill

    Nearby schools

    GreatSchools rating
    Get a cash offer in 3 minutes
    Find out how much your home could sell for in as little as 3 minutes with a no-obligation cash offer.
    Estimated market value
    $254,800
    Get a cash offer in 3 minutes
    Find out how much your home could sell for in as little as 3 minutes with a no-obligation cash offer.
    Estimated market value
    $254,800