Coming Soon! Fully Remodeled, Packed With Character, And Just One Minute From The Fossil Creek Park Trailhead, 3636 Sheridan Drive Delivers The Kind Of Lifestyle, Flexibility, And Elevated Finish-Out Buyers Are Constantly Searching For But Rarely Find!
Set On An Elevated Oversized Corner Lot, This Home Blends Eye-Catching Outdoor Presence With A Fresh, Stylish Interior That Feels Warm, Inviting, And Move-In Ready. Mature Trees, Lush Landscaping, Stone Walkways, And A Freshly Painted Exterior Create A Standout First Impression, While Inside You’ll Find A Smart Split-Bedroom Layout Centered Around A Spacious Living Room With A Fireplace, New Built-In Bookcases, A New Mantel, And New Dimmable Recessed Lighting. The Kitchen Has Been Beautifully Reimagined With Brand New Granite Countertops, New Floating Shelves, New Soft-Close Shaker Cabinet Doors, New Stainless Steel Appliances, New Built-In Oven, New Gas Range, New Vent Hood, New Hardware, New Lighting, And A Brand-New Dishwasher. Both Bathrooms Have Been Fully Renovated With Beautiful New Vanities, New Mirrors, New Lighting, And Striking Designer Finishes, While The Primary Suite Features Dual Closets And A Large Brand-New Tiled Shower. Fresh Paint, Smooth Ceilings, New Blinds, And Energy-Efficient Double-Pane Windows Add Even More To The Home’s Clean, Updated Feel.
The Front Bonus Living Area With A Separate Entrance Adds Valuable Flex Space, And The Attached Workshop With 240-Volt Power, Water, And A Sink Opens The Door For Hobbies, Projects, And Extra Functionality Without Giving Up Garage Space. Add In A Brand-New Wood Fence, Pergola, Quick Access To 820, 121, 183, And I-35, And A Location Just Minutes From Shopping, Dining, Walking, Hiking, Biking Trails, And The Stockyards, And You Have A Home That Brings Together Style, Utility, And Everyday Convenience In A Way That Feels Hard To Beat. Schedule Your Showing And Come See What Makes This One So Special!
Sold
Price Unknown
3636 Sheridon Dr, North Richland Hills, TX 76117
3beds
1,732sqft
Single Family Residence
Built in 1957
7,753 Square Feet Lot
$324,200 Zestimate®
$--/sqft
$2,113 Estimated rent
Home value
$324,200
$302,000 - $347,000
$2,113/mo
Zestimate® history
Owner options
List your home for rent
$2,113/mo
Rent Zestimate®
Find your next renter with Zillow Rental Manager. Plus, with online applications, you can quickly screen prospective tenants – for free.
$2,113/mo
Rent Zestimate®
Refinance and save
Refinancing to a lower rate could help reduce your monthly payments and save thousands over the life of the loan.
Explore your selling options
Work with a Zillow partner agent
Leverage their expertise and Zillow's premium Showcase listings to get your home seen by more buyers.
Get startedList with your own agent
Get your home in front of millions of buyers by listing it on Zillow.
Learn how to do itSell it yourself
Take full control of how buyers see your home on Zillow by listing For Sale by Owner (FSBO).
List your homeWhat's special
Brand-new wood fenceFresh paintNew blindsFreshly painted exteriorBrand-new dishwasherNew built-in ovenNew lighting
Zillow last checked:
Listing updated:
Listed by:
Kendell Liden 0847962,
AmbitionX Real Estate 817-601-1630
Bought with:
Debbie Patterson, 0528885
Realty Executives DFW Eagle Mt
Source: NTREIS,MLS#: 21248084
Facts & features
Interior
Bedrooms & bathrooms
- Bedrooms: 3
- Bathrooms: 2
- Full bathrooms: 2
Primary bedroom
- Features: Ceiling Fan(s)
- Level: First
- Dimensions: 13 x 14
Bedroom
- Features: Ceiling Fan(s)
- Level: First
- Dimensions: 10 x 7
Bedroom
- Features: Ceiling Fan(s)
- Level: First
- Dimensions: 14 x 11
Primary bathroom
- Features: Granite Counters, Stone Counters
- Level: First
- Dimensions: 8 x 4
Dining room
- Level: First
- Dimensions: 10 x 10
Family room
- Features: Ceiling Fan(s)
- Level: First
- Dimensions: 15 x 17
Other
- Features: Built-in Features, Granite Counters, Linen Closet, Stone Counters
- Level: First
- Dimensions: 9 x 7
Kitchen
- Features: Breakfast Bar, Built-in Features, Granite Counters, Pantry, Stone Counters
- Level: First
- Dimensions: 11 x 9
Living room
- Features: Built-in Features, Ceiling Fan(s), Fireplace
- Level: First
- Dimensions: 14 x 15
Mud room
- Features: Closet
- Level: First
- Dimensions: 20 x 8
Utility room
- Features: Built-in Features
- Level: First
- Dimensions: 8 x 8
Workshop
- Level: First
- Dimensions: 25 x 11
Heating
- Central, Electric
Cooling
- Central Air, Ceiling Fan(s), Electric
Appliances
- Included: Built-In Gas Range, Dishwasher, Electric Oven, Electric Water Heater, Disposal, Vented Exhaust Fan
- Laundry: Dryer Hookup, ElectricDryer Hookup, GasDryer Hookup, Laundry in Utility Room
Features
- Decorative/Designer Lighting Fixtures, Eat-in Kitchen, Granite Counters, Pantry
- Flooring: Carpet, Luxury Vinyl Plank
- Has basement: No
- Number of fireplaces: 1
- Fireplace features: Living Room, Wood Burning
Interior area
- Total interior livable area: 1,732 sqft
Property
Parking
- Total spaces: 2
- Parking features: Additional Parking, Concrete, Driveway, Enclosed, Garage, Inside Entrance, Lighted, Garage Faces Rear
- Attached garage spaces: 2
Features
- Levels: One
- Stories: 1
- Patio & porch: Rear Porch, Front Porch, Patio, Covered
- Exterior features: Garden, Lighting, Rain Gutters
- Pool features: None
- Fencing: Back Yard,Fenced,Gate,Wood
Lot
- Size: 7,753 Square Feet
- Features: Cleared, Corner Lot, Landscaped, Rolling Slope, Sloped, Few Trees
- Residential vegetation: Grassed, Partially Wooded
Details
- Additional structures: Workshop
- Parcel number: 01931377
Construction
Type & style
- Home type: SingleFamily
- Architectural style: Traditional,Detached
- Property subtype: Single Family Residence
Materials
- Brick
- Foundation: Pillar/Post/Pier
- Roof: Composition,Shingle
Condition
- Year built: 1957
Utilities & green energy
- Sewer: Public Sewer
- Water: Public
- Utilities for property: Electricity Available, Electricity Connected, Natural Gas Available, Sewer Available, Separate Meters, Water Available
Community & HOA
Community
- Security: Smoke Detector(s)
- Subdivision: North Hills Add
HOA
- Has HOA: No
Location
- Region: North Richland Hills
Financial & listing details
- Tax assessed value: $195,000
- Annual tax amount: $4,188
- Date on market: 4/30/2026
- Cumulative days on market: 7 days
- Listing terms: Cash,Conventional,FHA,VA Loan
- Exclusions: None.
Price history
| Date | Event | Price |
|---|---|---|
| 6/3/2026 | Sold | -- |
Source: NTREIS #21248084 Report a problem | ||
| 5/15/2026 | Pending sale | $330,000$191/sqft |
Source: NTREIS #21248084 Report a problem | ||
| 5/7/2026 | Contingent | $330,000+1.6%$191/sqft |
Source: NTREIS #21248084 Report a problem | ||
| 4/30/2026 | Listed for sale | $324,900$188/sqft |
Source: NTREIS #21248084 Report a problem | ||
Public tax history
| Year | Property taxes | Tax assessment |
|---|---|---|
| 2025 | $2,190 -18.6% | $195,000 |
| 2024 | $2,692 +130.9% | $195,000 -15% |
| 2023 | $1,166 -3.3% | $229,537 +31.2% |
| 2022 | $1,206 +3% | $175,000 |
| 2021 | $1,171 +2.8% | $175,000 +3.1% |
| 2020 | $1,139 +2.6% | $169,664 +13.3% |
| 2019 | $1,110 +104.9% | $149,687 +27.2% |
| 2018 | $542 -48.9% | $117,660 -4.4% |
| 2017 | $1,059 +1.9% | $123,062 +12.5% |
| 2016 | $1,039 -10.8% | $109,421 +23.8% |
| 2015 | $1,164 | $88,400 |
| 2014 | $1,164 | $88,400 +6.9% |
| 2013 | -- | $82,700 +1.1% |
| 2012 | -- | $81,800 -4.2% |
| 2011 | -- | $85,400 +6.8% |
| 2010 | -- | $80,000 |
| 2009 | -- | $80,000 |
| 2008 | -- | $80,000 |
| 2007 | -- | $80,000 |
| 2006 | -- | $80,000 |
| 2005 | -- | $80,000 -3.7% |
| 2004 | -- | $83,100 +6.5% |
| 2003 | -- | $78,000 +12.7% |
| 2002 | -- | $69,200 +7.1% |
| 2001 | -- | $64,600 +7.7% |
| 2000 | -- | $60,000 |
Find assessor info on the county website
Neighborhood: 76117
Nearby homes
- $271,6003 bd2 ba1.7k sqft3632 Sheridon Dr, North Richland Hills, TX 76117Off Market
- $--3 bd2 ba1.7k sqft5940 Tourist Dr, North Richland Hills, TX 76117Sold

- $260,0003 bd2 ba1.5k sqft5924 Tourist Dr, North Richland Hills, TX 76117Off Market

- $323,7003 bd2 ba1.9k sqft3700 Sheridon Ct, North Richland Hills, TX 76117Off Market
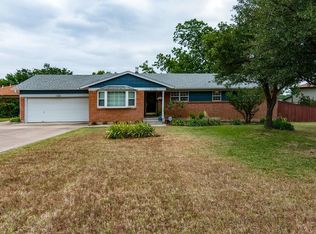
- $294,9003 bd2 ba1.6k sqft3628 Sheridon Dr, North Richland Hills, TX 76117Off Market
- $--3 bd2 ba2.2k sqft5944 Tourist Dr, North Richland Hills, TX 76117Sold
- $291,6003 bd2 ba1.9k sqft5933 Tourist Dr, North Richland Hills, TX 76117Off Market
- $256,5003 bd2 ba1.4k sqft5937 Tourist Dr, Fort Worth, TX 76117Off Market
Nearby schools
GreatSchools rating
- 5/10O.H. Stowe Elementary SchoolGrades: PK-5Distance: 1.1 mi
- 4/10North Oaks Middle SchoolGrades: 6-8Distance: 1.7 mi
- 4/10Haltom High SchoolGrades: 9-12Distance: 2.6 mi
Schools provided by the listing agent
- Elementary: Stowe
- Middle: Northoaks
- High: Haltom
- District: Birdville ISD
Source: NTREIS. This data may not be complete. We recommend contacting the local school district to confirm school assignments for this home.
Get a cash offer in 3 minutes
Find out how much your home could sell for in as little as 3 minutes with a no-obligation cash offer.
Estimated market value
$324,200
Get a cash offer in 3 minutes
Find out how much your home could sell for in as little as 3 minutes with a no-obligation cash offer.
Estimated market value
$324,200
- Texas
- Tarrant County
- North Richland Hills
- 76117
- 3636 Sheridon Dr
Nearby cities
Nearby neighborhoods
Nearby zip codes
Other North Richland Hills Topics
- Apartments for Rent in 76117
- Houses for Sale in 76117
- Houses for Rent in 76117
- 76117 Real Estate
- North Richland Hills Condos
- Houses for Sale in North Richland Hills
- Newest Listings in North Richland Hills
- North Richland Hills Home Values
- North Richland Hills Real Estate Agents
- North Richland Hills Refinance
- North Richland Hills Mortgage Rates
