Skip main navigation
For sale
  • Price cut: $9.5K (8/6)
    $289,000

    3636 Silver Maple Ln, Dallas, TX 75253

    4beds
    2,014sqft
    : 
    $2,107/mo
    Get pre-qualified
    Single Family Residence
    Built in 2023
    -- sqft lot
    $287,500 Zestimate®
    $143/sqft
    $38/mo HOA

    What's special

    Private basketball courtOversized backyardOpen-concept floor plan
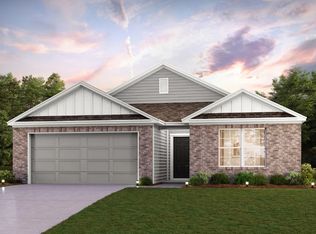
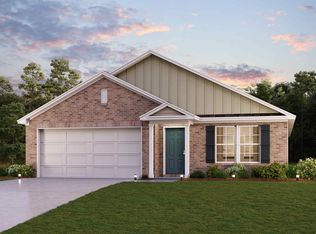
    Welcome to 3636 Silver Maple, where peaceful country charm meets modern living! This gently lived-in home offers over 2,000 square feet of thoughtfully designed living space with 4 upstairs bedrooms and 2.5 bathrooms. Located in a desirable HOA community where Century Communities is still actively building, this home gives you the feel of a brand-new community without the premium new construction price tag. Better yet, it offers the opportunity to build equity from day one, PRICED WELL BELOW THE BUILDERS PRICE. The open-concept floor plan is ideal for everyday living and entertaining, while the oversized backyard provides plenty of space for family gatherings, recreation, and relaxation. Enjoy your own private basketball court and the beauty of the community lake, with future expansion planned. Experience the serenity of a rural setting while remaining conveniently within the city limits, with easy access to shopping, dining, schools, and major highways. With only a few minor cosmetic touches needed, this move-in-ready home is ready for your personal style. Why wait months for new construction when you can move into a nearly new home today, enjoy a larger backyard than many new builds offer, and begin building equity immediately? Don’t miss this exceptional opportunity!
    46 days
    |
    447
    |
    27
    |

    Likely to sell faster than

    Zillow last checked:

    Listing updated:

    Listed by:

    Kisha Thompson 0528134 214-854-2424,

    Ready Real Estate LLC 817-569-8200

    Source: NTREIS,MLS#: 21318609

      Facts & features

      Interior

      Bedrooms & bathrooms
      • Bedrooms: 4
      • Bathrooms: 3
      • Full bathrooms: 2
      • 1/2 bathrooms: 1
      Primary bedroom
      • Level: Second
      • Dimensions: 0 x 0
      Bedroom
      • Level: Second
      • Dimensions: 0 x 0
      Bedroom
      • Level: Second
      • Dimensions: 0 x 0
      Bedroom
      • Level: Second
      • Dimensions: 0 x 0
      Den
      • Level: First
      • Dimensions: 0 x 0
      Living room
      • Level: First
      • Dimensions: 0 x 0
      Appliances
      • Included: Dishwasher, Electric Oven, Electric Range, Electric Water Heater, Disposal, Microwave
      Features
      • Decorative/Designer Lighting Fixtures, Eat-in Kitchen, Granite Counters, High Speed Internet, Pantry, Cable TV, Walk-In Closet(s), Wired for Sound
      • Flooring: Laminate
      • Has basement: No
      • Has fireplace: No
      Interior area
      • Total interior livable area: 2,014 sqft
      Video & virtual tour

      Property

      Parking
      • Total spaces: 2
      • Parking features: Door-Multi, Driveway, Garage Faces Front, On Street
      • Attached garage spaces: 2
      Features
      • Levels: Two
      • Stories: 2
      • Exterior features: Basketball Court, Storage
      • Pool features: None
      • Fencing: Wood
      Lot
      • Features: Back Yard, Interior Lot, Lawn, Landscaped
      Details
      • Parcel number: 008770000E0090000

      Construction

      Type & style
      • Home type: SingleFamily
      • Architectural style: Contemporary/Modern,Detached
      • Property subtype: Single Family Residence
      Materials
      • Brick
      • Foundation: Slab
      • Roof: Shingle
      Condition
      • Year built: 2023

      Utilities & green energy

      • Water: Public
      • Utilities for property: Water Available, Cable Available

      Community & HOA

      Community
      • Features: Lake, Sidewalks
      • Security: Fire Alarm
      • Subdivision: Middlefield Add Ph 1
      HOA
      • Has HOA: Yes
      • Services included: Association Management
      • HOA fee: $455 annually
      • HOA name: Middlefield Estates Homeowner Association
      • HOA phone: 512-370-2999
      Location
      • Region: Dallas

      Financial & listing details

      • Price per square foot: $143/sqft
      • Tax assessed value: $321,990
      • Annual tax amount: $7,170
      • Date on market: 7/1/2026
      • Cumulative days on market: 52 days
      • Listing terms: Cash,Conventional,FHA
      • Exclusions: Refrigerator and outside storage units.
      • Road surface type: Asphalt

        Estimated market value

        $287,500

        $273,000 - $302,000

        $2,446/mo

        Price history

        DateEventPrice
        8/6/2026Price change$289,000-3.2%$143/sqft
        Source: NTREIS #21318609 Report a problem
        7/27/2026Price change$298,500-0.5%$148/sqft
        Source: NTREIS #21318609 Report a problem
        7/1/2026Listed for sale$300,000-3.2%$149/sqft
        Source: NTREIS #21318609 Report a problem
        3/29/2024Sold--
        Source: NTREIS #20538996 Report a problem
        3/19/2024Pending sale$309,990$154/sqft
        Source: NTREIS #20538996 Report a problem
        3/8/2024Listing removed--
        Source: NTREIS #20538996 Report a problem
        3/7/2024Pending sale$309,990$154/sqft
        Source: NTREIS #20538996 Report a problem
        2/14/2024Listed for sale$309,990$154/sqft
        Source: Century Communities Report a problem

        Public tax history

        YearProperty taxesTax assessment
        2025$4,497 $321,990
        Find assessor info on the county website
        Monthly payment

        Est. payment

        Payment breakdown

        Explore the cost of this home by adjusting the details. Changes won't be saved.
        All calculations are estimates and provided by Zillow, Inc. for informational purposes only. Actual amounts may vary.
        HOA fees may include property taxes on listings classified as Co-Ops. Contact the listing agent and/or owner for fee details.
        See how much you could borrow to make a competitive offer.

        Climate risks

        Neighborhood: Rylie

        Getting around

        0 / 100
        Car-Dependent
        0 / 100
        No Nearby Transit
        27 / 100
        Somewhat Bikeable

        Nearby schools

        GreatSchools rating
        Schools provided by the listing agent
        • Elementary: Ebby Halliday
        • Middle: Seagoville
        • High: Seagoville
        • District: Dallas ISD

        Source: NTREIS. This data may not be complete. We recommend contacting the local school district to confirm school assignments for this home.

        A local agent can set up tours, give advice and negotiate with sellers.

        A local lender can help you make sure your offer is ready when you are.

        Browse local experts

        Similar homes