Skip main navigation
Sold for $313,000
  • $313,000

    3636 W FILLMORE Street, Phoenix, AZ 85009

    2beds
    2baths
    1,004sqft
    Single Family Residence
    Built in 1951
    6,347 Square Feet Lot
    $295,500 Zestimate®
    $312/sqft
    $1,451 Estimated rent

    Home value

    $295,500

    $278,000 - $310,000

    $1,451/mo

    Zestimate® history
    Loading
    Loading...

    Owner options

    List your home for rent

    $1,451/mo

    Rent Zestimate®

    Find your next renter with Zillow Rental Manager. Plus, with online applications, you can quickly screen prospective tenants – for free.

    Learn more

    $1,451/mo

    Rent Zestimate®

    Refinance and save

    $1,788/mo

    Est. payment

    Refinancing to a lower rate could help reduce your monthly payments and save thousands over the life of the loan.

    See today's rates

    $1,788/mo

    Est. payment

    Explore your selling options

    Work with a Zillow partner agent

    Leverage their expertise and Zillow's premium Showcase listings to get your home seen by more buyers.

    Get started

    List with your own agent

    Get your home in front of millions of buyers by listing it on Zillow.

    Learn how to do it

    Sell it yourself

    Take full control of how buyers see your home on Zillow by listing For Sale by Owner (FSBO).

    List your home

    What's special

    Vaulted ceilingsBeautiful wood cabinetsCeramic tile floorsHvac systemFully equipped kitchenBlack appliancesLarge gazebo
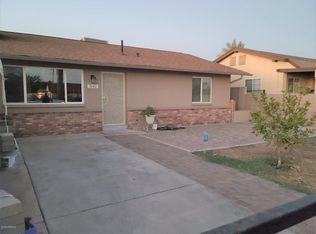
    Nice, cozy and well maintained house with 2 comfortable bedrooms and 2 bathrooms. Open great room floor plan and beautiful wood cabinets in the fully equipped kitchen with black appliances that only have 5 years of careful use and make a beautiful and elegant combination with the neutral tones of the entire house. The master bedroom bathroom has a separate walk-in shower and tube. All main areas have ceramic tile floors, except the second bedroom. Vaulted ceilings. Roof and HVAC system completely changed in 2018. Bathrooms, plumbing, floor and kitchen updated in 2007. The backyard is conditioned with a large gazebo useful for family enjoyment or as a workshop, as well as tons of space for parking and storage, 2 RV gates and totally fenced home.

    Zillow last checked:

    Listing updated:

    Listed by:

    Arnelly E Doiron 602-497-9505,

    Coldwell Banker Realty

    Bought with:

    Diego Cortez, SA703500000

    EMG Real Estate

    Source: ARMLS,MLS#: 6601551MLS Logo

    Facts & features

    Interior

    Bedrooms & bathrooms
    • Bedrooms: 2
    • Bathrooms: 2
    Heating
    • Electric
    Cooling
    • Central Air, Ceiling Fan(s)
    Appliances
    • Included: Electric Cooktop
    Features
    • Vaulted Ceiling(s), Full Bth Master Bdrm, Separate Shwr & Tub
    • Flooring: Carpet, Tile
    • Windows: Double Pane Windows
    • Has basement: No
    Interior area
    • Total structure area: 1,004
    • Total interior livable area: 1,004 sqft

    Property

    Parking
    • Total spaces: 6
    • Parking features: RV Access/Parking
    • Carport spaces: 1
    • Uncovered spaces: 5
    Features
    • Stories: 1
    • Patio & porch: Covered, Patio
    • Exterior features: Storage
    • Pool features: None
    • Spa features: None
    • Fencing: Block,Chain Link,Wrought Iron
    Lot
    • Size: 6,347 sqft
    • Features: Gravel/Stone Front
    Details
    • Additional structures: Gazebo
    • Parcel number: 10614066

    Construction

    Type & style
    • Home type: SingleFamily
    • Architectural style: Ranch
    • Property subtype: Single Family Residence
    Materials
    • Stucco, Wood Frame
    • Roof: Composition
    Condition
    • Complete Spec Home
    • Year built: 1951

    Utilities & green energy

    • Electric: 220 Volts in Kitchen
    • Sewer: Public Sewer
    • Water: City Water

    Community & neighborhood

    Community
    • Community features: Near Bus Stop
    Location
    • Region: Phoenix
    • Subdivision: WEST PHOENIX NO 2

    Other

    Other facts
    • Listing terms: Cash,Conventional,FHA,VA Loan
    • Ownership: Fee Simple

    Price history

    DateEventPrice
    10/30/2023Sold$313,000$312/sqft
    Source: ARMLS #6601551 Report a problem
    9/8/2023Listed for sale$313,000+95.6%$312/sqft
    Source: ARMLS #6601551 Report a problem
    11/30/2018Sold$160,000+0.1%$159/sqft
    Source: ARMLS #5839183 Report a problem
    11/2/2018Price change$159,900-5.9%$159/sqft
    Source: All About Real Estate #5839183 Report a problem
    10/27/2018Listed for sale$169,900+71.6%$169/sqft
    Source: All About Real Estate #5839183 Report a problem
    4/24/2014Listing removed$700$1/sqft
    Source: All About Real Estate #5096008 Report a problem
    4/14/2014Price change$700-6.7%$1/sqft
    Source: All About Real Estate #5096008 Report a problem
    4/5/2014Listed for rent$750$1/sqft
    Source: All About Real Estate #5096008 Report a problem
    7/2/2012Listing removed$750$1/sqft
    Source: All About Real Estate LLC #4758438 Report a problem
    5/12/2012Listed for rent$750$1/sqft
    Source: All About Real Estate LLC #4758438 Report a problem
    9/25/2008Listing removed$99,000$99/sqft
    Source: Point2 #4000729 Report a problem
    8/1/2008Listed for sale$99,000+147.5%$99/sqft
    Source: Point2 #4000729 Report a problem
    2/5/2008Sold$40,000$40/sqft
    Source: Public Record Report a problem

    Public tax history

    YearProperty taxesTax assessment
    2025$1,058 -1.2%$20,330 +14.3%
    2024$1,071 +2.6%$17,780 +171.9%
    2023$1,043 +5.5%$6,538 -40.9%
    2022$990 +6.5%$11,070 +7.8%
    2021$929 +2.3%$10,270 +8%
    2020$908 +181%$9,510 +27.3%
    2019$323 $7,470 +85.8%
    2018$323 +14%$4,020 +29.7%
    2017$284 +13.4%$3,100 +5.1%
    2016$250 +5.5%$2,950 +30%
    2015$237 $2,270 +22.7%
    2014-- $1,850 +45.7%
    2013-- $1,270 -6.6%
    2012-- $1,360 -39.8%
    2011-- $2,260 -55%
    2010-- $5,020 -40%
    2009-- $8,360 +15.3%
    2008-- $7,250 +30.6%
    2007-- $5,550 +7.8%
    2006-- $5,150
    2005-- $5,150 +45.1%
    2004-- $3,550
    2003-- $3,550 +42%
    2002-- $2,500

    Find assessor info on the county website

    Neighborhood: Estrella

    Nearby schools

    GreatSchools rating
    Schools provided by the listing agent
    • Elementary: Isaac E Imes School
    • Middle: Isaac Middle School
    • High: Carl Hayden High School
    • District: Isaac Elementary District

    Source: ARMLS. This data may not be complete. We recommend contacting the local school district to confirm school assignments for this home.

    Get a cash offer in 3 minutes
    Find out how much your home could sell for in as little as 3 minutes with a no-obligation cash offer.
    Estimated market value
    $295,500
    Get a cash offer in 3 minutes
    Find out how much your home could sell for in as little as 3 minutes with a no-obligation cash offer.
    Estimated market value
    $295,500