Skip main navigation
Off market
  • $347,100

    3636 Winchester Dr, Leavenworth, KS 66048

    4beds
    2,624sqft
    Single Family Residence
    Built in ----
    -- sqft lot
    $347,100 Zestimate®
    $132/sqft
    $2,508 Estimated rent

    Home value

    $347,100

    $326,000 - $364,000

    $2,508/mo

    Zestimate® history
    Loading
    Loading...

    Owner options

    List your home for rent

    $2,508/mo

    Rent Zestimate®

    Find your next renter with Zillow Rental Manager. Plus, with online applications, you can quickly screen prospective tenants – for free.

    Learn more

    $2,508/mo

    Rent Zestimate®

    Refinance and save

    $1,855/mo

    Est. payment

    Refinancing to a lower rate could help reduce your monthly payments and save thousands over the life of the loan.

    See today's rates

    $1,855/mo

    Est. payment

    Explore your selling options

    Work with a Zillow partner agent

    Leverage their expertise and Zillow's premium Showcase listings to get your home seen by more buyers.

    Get started

    List with your own agent

    Get your home in front of millions of buyers by listing it on Zillow.

    Learn how to do it

    Sell it yourself

    Take full control of how buyers see your home on Zillow by listing For Sale by Owner (FSBO).

    List your home

    What's special

    Two-car garageLarge closetPowder room with laundryStorage shedDouble vanity sinksGarden tubSeparate shower

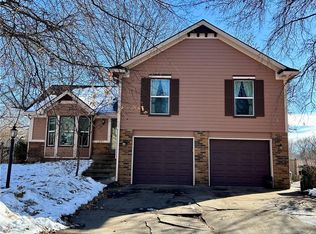
    This spacious home at **3636 Winchester in Leavenworth, KS** offers a functional and inviting layout ideal for comfortable living. The main level features formal living and dining rooms, a kitchen with a breakfast nook that provides direct access to the backyard, and a convenient powder room with laundry. All four bedrooms are located on the second level, including a primary suite with a private en suite bath featuring double vanity sinks, a garden tub, a separate shower, and a large closet, along with a full hallway bath. The finished basement includes a family room with a fireplace, an additional semi-finished room, and a utility/storage area. Additional highlights include central air and heat, a two-car garage, and a fully fenced picket yard with mature trees offering privacy, a storage shed, and space for optional dog run fencing. Located in the Leavenworth School District, the Hunters Ridge subdivision offers a bike and walking path connecting to 10th Avenue Park and the middle school, making this home both convenient and family-friendly.

    This property is off market, which means it's not currently listed for sale or rent on Zillow. This may be different from what's available on other websites or public sources.
    Zillow last checked:

    Listing updated:

    Source: Zillow Rentals

    Facts & features

    Interior

    Bedrooms & bathrooms
    • Bedrooms: 4
    • Bathrooms: 3
    • Full bathrooms: 2
    • 1/2 bathrooms: 1
    Cooling
    • Air Conditioner
    Appliances
    • Included: WD Hookup
    • Laundry: Hookups
    Features
    • WD Hookup
    Interior area
    • Total interior livable area: 2,624 sqft

    Property

    Parking
    • Parking features: Attached
    • Has attached garage: Yes
    • Details: Contact manager
    Features
    • Exterior features: Heating included in rent
    Details
    • Parcel number: 1021001003001130

    Construction

    Type & style
    • Home type: SingleFamily
    • Property subtype: Single Family Residence

    Community & HOA

    Community
    • Deposit fee: $2,000
    Location
    • Region: Leavenworth

    Financial & listing details

    • Price per square foot: $132/sqft
    • Tax assessed value: $276,270
    • Annual tax amount: $3,798
    • Date on market: 1/16/2026
    • Date available: 02/01/2026
    • Lease term: 1 Year

    Price history

    DateEventPrice
    1/26/2026Listing removed$2,000$1/sqft
    Source: Zillow Rentals Report a problem
    1/16/2026Listed for rent$2,000$1/sqft
    Source: Zillow Rentals Report a problem
    6/1/2005Sold--
    Source: Agent Provided Report a problem

    Public tax history

    YearProperty taxesTax assessment
    2025$3,798 +4.7%$31,771 +3%
    2024$3,626 -1.1%$30,845 +1%
    2023$3,667 +11.5%$30,539 +12.1%
    2022$3,290 +7.7%$27,232 +14.4%
    2021$3,053 +3.2%$23,800 +4%
    2020$2,958 +5.2%$22,885 +6.1%
    2019$2,813 +1%$21,562 +1.8%
    2018$2,785 +0.1%$21,183
    2017$2,783 +3.4%$21,183 +3.5%
    2016$2,692 $20,470
    2015$2,692 +5%$20,470 +3.9%
    2014$2,564 $19,711 +2.7%
    2013-- $19,198 -2%
    2012-- $19,592
    2011-- --
    2010-- $21,172
    2009-- $21,172
    2008-- $21,172 +5.7%
    2007-- $20,021 +1%
    2006-- $19,821 -5.5%
    2005-- $20,965 +5.2%
    2004-- $19,930 +5.7%
    2003-- $18,858 +7.3%
    2002-- $17,581 +3%
    2000-- $17,066
    Find assessor info on the county website

    Neighborhood: 66048

    Nearby schools

    GreatSchools rating
    Get a cash offer in 3 minutes
    Find out how much your home could sell for in as little as 3 minutes with a no-obligation cash offer.
    Estimated market value
    $347,100
    Get a cash offer in 3 minutes
    Find out how much your home could sell for in as little as 3 minutes with a no-obligation cash offer.
    Estimated market value
    $347,100