*Solar Panels have kept utility bills under $80/mo!* Nestled Against a PROTECTED Serene Greenbelt Backdrop! Welcome to this stunning residence now gracing the highly coveted Kensington Ranch neighborhood in Selma, TX. This home offers an exquisite open floor plan that includes a main-level secondary bedroom and full bathroom. Upon entry, the dining area seamlessly connects to the spacious kitchen, boasting a stylish tiled backsplash and ample counter space. Upstairs, the primary suite exudes elegance, complemented by a complete en-suite bathroom featuring double vanities, a combination garden tub and shower, and a generously sized walk-in closet. Additional features include a roomy game area and generously proportioned secondary bedrooms. Step outside to your backyard oasis, a tranquil and private haven with a patio, hot tub, privacy fence, and a charming fire pit. Conveniently located just a short drive from Randolph Air Force Base, and with easy access to Interstate 35 and Loop 1604, this home is also part of an award-winning school district. Don't miss the opportunity to experience the pure delight of viewing this exceptional property.
Sold
Price Unknown
3636 WOODLAWN FARMS, Schertz, TX 78154
4beds
3,070sqft
Single Family Residence
Built in 2011
7,884 Square Feet Lot
$367,000 Zestimate®
$--/sqft
$2,494 Estimated rent
Home value
$367,000
$349,000 - $385,000
$2,494/mo
Zestimate® history
Owner options
List your home for rent
$2,494/mo
Rent Zestimate®
Find your next renter with Zillow Rental Manager. Plus, with online applications, you can quickly screen prospective tenants – for free.
$2,494/mo
Rent Zestimate®
Refinance and save
$51/mo
Est. payment
Refinancing to a lower rate could help reduce your monthly payments and save thousands over the life of the loan.
$51/mo
Est. payment
Explore your selling options
Work with a Zillow partner agent
Leverage their expertise and Zillow's premium Showcase listings to get your home seen by more buyers.
Get startedList with your own agent
Get your home in front of millions of buyers by listing it on Zillow.
Learn how to do itSell it yourself
Take full control of how buyers see your home on Zillow by listing For Sale by Owner (FSBO).
List your homeWhat's special
Stylish tiled backsplashHot tubSpacious kitchenPrimary suiteDouble vanitiesOpen floor planComplete en-suite bathroom
Zillow last checked:
Listing updated:
Listed by:
Shane Scheffler TREC #673442 (210) 508-6451,
eXp Realty
Source: LERA MLS,MLS#: 1726210
Facts & features
Interior
Bedrooms & bathrooms
- Bedrooms: 4
- Bathrooms: 3
- Full bathrooms: 3
Primary bedroom
- Level: Upper
- Area: 340
- Dimensions: 17 x 20
Bedroom 2
- Area: 156
- Dimensions: 12 x 13
Bedroom 3
- Area: 132
- Dimensions: 11 x 12
Bedroom 4
- Area: 121
- Dimensions: 11 x 11
Primary bathroom
- Features: Tub/Shower Combo, Double Vanity
- Area: 117
- Dimensions: 9 x 13
Dining room
- Area: 144
- Dimensions: 12 x 12
Kitchen
- Area: 255
- Dimensions: 15 x 17
Living room
- Area: 320
- Dimensions: 16 x 20
Heating
- Central, Electric
Cooling
- Two Central
Appliances
- Included: Cooktop, Built-In Oven, Self Cleaning Oven, Microwave, Disposal, Dishwasher, Plumbed For Ice Maker
- Laundry: Laundry Room, Washer Hookup, Dryer Connection
Features
- Separate Dining Room, Eat-in Kitchen, Game Room, Open Floorplan, Ceiling Fan(s)
- Flooring: Wood
- Windows: Window Coverings
- Has basement: No
- Has fireplace: No
- Fireplace features: Not Applicable
Interior area
- Total structure area: 3,070
- Total interior livable area: 3,070 sqft
Property
Parking
- Total spaces: 2
- Parking features: Two Car Garage
- Garage spaces: 2
Features
- Levels: Two
- Stories: 2
- Has spa: Yes
- Spa features: Heated
Lot
- Size: 7,884 Square Feet
Details
- Parcel number: 1G1544101200900000
Construction
Type & style
- Home type: SingleFamily
- Property subtype: Single Family Residence
Materials
- Brick, 3 Sides Masonry, Fiber Cement
- Foundation: Slab
- Roof: Composition
Condition
- Pre-Owned
- New construction: No
- Year built: 2011
Details
- Builder name: Pulte
Utilities & green energy
- Sewer: Sewer System
- Water: Water System
Community & HOA
Community
- Features: None
- Security: Smoke Detector(s), Security System Owned
- Subdivision: Kensington Ranch Estates #1
HOA
- Has HOA: Yes
- HOA fee: $51 quarterly
- HOA name: KENSINGTON RANCH HOA
Location
- Region: Schertz
Financial & listing details
- Tax assessed value: $374,797
- Annual tax amount: $8,623
- Date on market: 9/11/2025
- Cumulative days on market: 134 days
- Listing terms: Conventional,FHA,VA Loan,Cash
Price history
| Date | Event | Price |
|---|---|---|
| 3/22/2024 | Sold | -- |
Source:  LERA MLS #1726210 Report a problem LERA MLS #1726210 Report a problem | ||
| 2/22/2024 | Pending sale | $370,000$121/sqft |
Source: LERA MLS #1726210 Report a problem | ||
| 2/6/2024 | Price change | $370,000-1.3%$121/sqft |
Source: LERA MLS #1726210 Report a problem | ||
| 1/9/2024 | Price change | $375,000-1.3%$122/sqft |
Source: LERA MLS #1726210 Report a problem | ||
| 11/23/2023 | Price change | $380,000-2.6%$124/sqft |
Source: LERA MLS #1726210 Report a problem | ||
| 10/12/2023 | Listed for sale | $390,000$127/sqft |
Source: LERA MLS #1726210 Report a problem | ||
| 10/4/2007 | Sold | -- |
Source: LERA MLS #660431 Report a problem | ||
Public tax history
| Year | Property taxes | Tax assessment |
|---|---|---|
| 2025 | $5,667 -26.1% | $374,797 -5% |
| 2024 | $7,667 +26.8% | $394,464 +6.8% |
| 2023 | $6,045 -10% | $369,423 +10% |
| 2022 | $6,717 +2.7% | $335,839 +10% |
| 2021 | $6,542 +5.4% | $305,308 +7.1% |
| 2020 | $6,207 | $285,087 +3.2% |
| 2019 | -- | $276,331 -1.2% |
| 2018 | $6,283 +3.2% | $279,743 +1.9% |
| 2017 | $6,088 +4.5% | $274,520 +3.6% |
| 2016 | $5,828 +2.7% | $264,968 +3.1% |
| 2015 | $5,676 | $257,017 +3.4% |
| 2014 | $5,676 | $248,616 +9.2% |
| 2013 | -- | $227,599 +1.1% |
| 2012 | -- | $225,068 -3.2% |
| 2011 | -- | $232,548 +5% |
| 2010 | -- | $221,426 +3.2% |
| 2009 | -- | $214,458 -6.8% |
| 2008 | -- | $230,184 +1111.5% |
| 2007 | -- | $19,000 |
Find assessor info on the county website
Neighborhood: 78154
Nearby homes
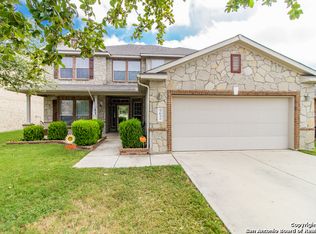
- $385,1005 bd3 ba3k sqft3632 Woodlawn Farms, Schertz, TX 78154Off Market
- $--5 bd4 ba3.6k sqft3640 Woodlawn Farms, Schertz, TX 78154Sold

- $315,4003 bd2 ba2.3k sqft3628 Woodlawn Farms, Schertz, TX 78154Off Market
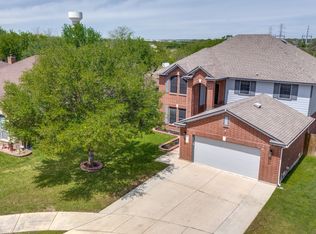
- $--4 bd3 ba2.8k sqft469 Silver Buckle, Schertz, TX 78154Sold
- $399,0003 bd2 ba2.4k sqft465 Silver Buckle, Schertz, TX 78154Off Market
- $317,9004 bd2 ba2.1k sqft3624 Woodlawn Farms, Schertz, TX 78154Off Market
- $349,5003 bd2 ba2.2k sqft466 Silver Buckle, Schertz, TX 78154Off Market
- $312,6004 bd2 ba2.2k sqft461 Silver Buckle, Schertz, TX 78154Off Market
Nearby schools
GreatSchools rating
- 7/10Norma J Paschal Elementary SchoolGrades: PK-4Distance: 0.4 mi
- 7/10Ray D Corbett Junior High SchoolGrades: 7-8Distance: 4.4 mi
- 5/10Samuel Clemens High SchoolGrades: 9-12Distance: 1.8 mi
Schools provided by the listing agent
- Elementary: Paschall
- Middle: Corbett
- High: Samuel Clemens
- District: Schertz-Cibolo-Universal City Isd
Source: LERA MLS. This data may not be complete. We recommend contacting the local school district to confirm school assignments for this home.
Get a cash offer in 3 minutes
Find out how much your home could sell for in as little as 3 minutes with a no-obligation cash offer.
Estimated market value
$367,000
Get a cash offer in 3 minutes
Find out how much your home could sell for in as little as 3 minutes with a no-obligation cash offer.
Estimated market value
$367,000
- Texas
- Guadalupe County
- Schertz
- 78154
- 3636 WOODLAWN FARMS
Nearby cities
Nearby zip codes
Other Schertz Topics
