Welcome to this meticulously maintained 3-bedroom, 2-bath home with an oversized flex space in the highly desirable Belle Savanne at Dutchtown community. Built in 2019 by Level Homes, this Columbus floor plan offers thoughtful upgrades, functional living space, and a move-in ready interior with neutral finishes throughout. The open-concept layout is designed for both everyday living and entertaining, featuring custom built-in shelving in the living room, a built-in bar area, and durable flooring with no carpet in the primary bedroom. The spacious flex room offers versatility for a home office, playroom, workout space, or potential fourth bedroom. The kitchen flows seamlessly into the dining and living areas, while the extended covered patio creates an ideal indoor-outdoor living experience. Outside, enjoy a fully fenced backyard complete with an outdoor kitchen featuring stainless steel appliances and a Bull grill—perfect for entertaining year-round. Additional upgrades include gutters and a transfer switch/interlock installed for a 240 inlet plug, offering added convenience and generator-ready functionality. Valuable custom additions throughout the home enhance both style and practicality. Belle Savanne at Dutchtown is known for its welcoming community feel and neighborhood amenities, including a community pool, sidewalks, parks, and green space. Move-in ready with thoughtful upgrades already in place, this home offers the perfect blend of comfort, flexibility, and outdoor living. Schedule your private showing today.
Sold
Price Unknown
36364 Belle Journee Ave, Geismar, LA 70734
3beds
2,014sqft
Single Family Residence, Residential
Built in 2019
6,621 Square Feet Lot
$380,000 Zestimate®
$--/sqft
$2,310 Estimated rent
Home value
$380,000
$361,000 - $399,000
$2,310/mo
Zestimate® history
Owner options
List your home for rent
$2,310/mo
Rent Zestimate®
Find your next renter with Zillow Rental Manager. Plus, with online applications, you can quickly screen prospective tenants – for free.
$2,310/mo
Rent Zestimate®
Refinance and save
$720/mo
Est. payment
Refinancing to a lower rate could help reduce your monthly payments and save thousands over the life of the loan.
$720/mo
Est. payment
Explore your selling options
Work with a Zillow partner agent
Leverage their expertise and Zillow's premium Showcase listings to get your home seen by more buyers.
Get startedList with your own agent
Get your home in front of millions of buyers by listing it on Zillow.
Learn how to do itSell it yourself
Take full control of how buyers see your home on Zillow by listing For Sale by Owner (FSBO).
List your homeWhat's special
Fully fenced backyardOversized flex spaceExtended covered patioSpacious flex roomThoughtful upgradesBuilt-in bar areaOpen-concept layout
Zillow last checked:
Listing updated:
Listed by:
Ali Brooks,
eXp Realty,
Amy Duplessis,
eXp Realty
Bought with:
UNREPRESENTED NONLICENSEE
UNREPRESENTED NONLICENSEE
Source: ROAM MLS,MLS#: 2026008409
Facts & features
Interior
Bedrooms & bathrooms
- Bedrooms: 3
- Bathrooms: 2
- Full bathrooms: 2
Rooms
- Room types: Bedroom, Primary Bedroom, Kitchen, Living Room, Office
Primary bedroom
- Features: En Suite Bath, Ceiling 9ft Plus, Ceiling Fan(s)
- Level: First
- Area: 203.49
- Width: 15.3
Bedroom 1
- Level: First
- Area: 128.4
- Dimensions: 12 x 10.7
Bedroom 2
- Level: First
- Area: 129.6
- Width: 12
Primary bathroom
- Features: Double Vanity, Walk-In Closet(s), Separate Shower, Soaking Tub, Water Closet
Kitchen
- Features: Granite Counters, Kitchen Island, Pantry, Cabinets Custom Built
- Level: First
- Area: 183.15
Living room
- Level: First
- Area: 332.52
Office
- Level: First
- Area: 118.56
Heating
- Central
Cooling
- Central Air, Ceiling Fan(s)
Appliances
- Included: Gas Cooktop, Dishwasher, Disposal, Microwave, Self Cleaning Oven, Oven, Range Hood, Stainless Steel Appliance(s)
- Laundry: Electric Dryer Hookup, Washer Hookup, Inside, Laundry Room
Features
- Built-in Features, Ceiling 9'+, Ceiling Varied Heights, Crown Molding, Wet Bar
- Flooring: Carpet, Ceramic Tile, Wood
- Windows: Screens
- Attic: Attic Access,Storage,Walk-up
- Number of fireplaces: 1
- Fireplace features: Gas Log, Ventless
Interior area
- Total structure area: 2,677
- Total interior livable area: 2,014 sqft
Property
Parking
- Total spaces: 4
- Parking features: 4+ Cars Park, Garage, Concrete, Garage Door Opener
- Has garage: Yes
Features
- Stories: 1
- Patio & porch: Covered, Patio
- Exterior features: Outdoor Grill, Outdoor Kitchen, Rain Gutters
- Fencing: Full,Privacy,Wood
Lot
- Size: 6,621 Square Feet
- Dimensions: 53 x 125
- Features: Cul-De-Sac, Landscaped
Details
- Parcel number: 20039025
- Special conditions: Standard
Construction
Type & style
- Home type: SingleFamily
- Architectural style: Traditional
- Property subtype: Single Family Residence, Residential
Materials
- Brick Siding, Fiber Cement, Stucco Siding, Frame
- Foundation: Slab
- Roof: Shingle
Condition
- All Original
- New construction: No
- Year built: 2019
Details
- Builder name: Level Homes
Utilities & green energy
- Gas: Atmos
- Sewer: Public Sewer
- Water: Public
- Utilities for property: Cable Connected
Community & HOA
Community
- Features: Pool, Park, Other, Sidewalks
- Security: Smoke Detector(s)
- Subdivision: Belle Savanne
HOA
- Has HOA: Yes
- Services included: Accounting, Common Areas, Maintenance Grounds, Maint Subd Entry HOA, Management, Pool HOA, Common Area Maintenance
- HOA fee: $720 annually
Location
- Region: Geismar
Financial & listing details
- Tax assessed value: $284,300
- Annual tax amount: $3,393
- Date on market: 5/7/2026
- Listing terms: Cash,Conventional,FHA,FMHA/Rural Dev,VA Loan
Price history
| Date | Event | Price |
|---|---|---|
| 7/28/2026 | Sold | -- |
Source:  ROAM MLS #2026008409 Report a problem ROAM MLS #2026008409 Report a problem | ||
| 5/24/2026 | Pending sale | $385,000$191/sqft |
Source: ROAM MLS #2026008409 Report a problem | ||
| 5/7/2026 | Listed for sale | $385,000$191/sqft |
Source: ROAM MLS #2026008409 Report a problem | ||
| 1/24/2019 | Sold | -- |
Source: ROAM MLS #2018019239 Report a problem | ||
Public tax history
| Year | Property taxes | Tax assessment |
|---|---|---|
| 2025 | $3,393 -1.5% | $28,430 |
| 2024 | $3,445 -0.8% | $28,430 |
| 2023 | $3,473 0% | $28,430 |
| 2022 | $3,473 +0% | $28,430 |
| 2021 | $3,472 +35.2% | $28,430 |
| 2020 | $2,568 +510.9% | $28,430 +733.7% |
| 2019 | $420 +1% | $3,410 |
| 2018 | $416 | $3,410 |
Find assessor info on the county website
Neighborhood: 70734
Nearby homes
- $383,7004 bd2 ba1.9k sqft36368 Belle Journee Ave, Geismar, LA 70734Off Market
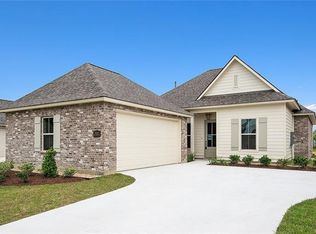
- $--3 bd2 ba1.8k sqft36358 Belle Journee Ave, Geismar, LA 70734Sold

- $418,8004 bd3 ba2.2k sqft36374 Belle Journee Ave, Geismar, LA 70734Off Market
- $538,000-- bd-- ba2.8k sqft36387 Belle Savanne Ave, Geismar, LA 70734Off Market

- $550,200-- bd-- ba2.8k sqft36352 Belle Journee Ave, Geismar, LA 70734Off Market
- $391,4003 bd2 ba2k sqft36371 Belle Journee Ave, Geismar, LA 70734Off Market
- $376,100-- bd-- ba1.7k sqft36380 Belle Journee Ave, Geismar, LA 70734Off Market
- $530,0005 bd4 ba3.2k sqft36397 Belle Savanne Ave, Geismar, LA 70734For Sale
Nearby schools
GreatSchools rating
- 10/10Spanish Lake Primary SchoolGrades: PK-5Distance: 0.9 mi
- 9/10Dutchtown Middle SchoolGrades: 6-8Distance: 0.6 mi
- 9/10Dutchtown High SchoolGrades: 9-12Distance: 0.3 mi
Schools provided by the listing agent
- District: Ascension Parish
Source: ROAM MLS. This data may not be complete. We recommend contacting the local school district to confirm school assignments for this home.
Get a cash offer in 3 minutes
Find out how much your home could sell for in as little as 3 minutes with a no-obligation cash offer.
Estimated market value
$380,000
Get a cash offer in 3 minutes
Find out how much your home could sell for in as little as 3 minutes with a no-obligation cash offer.
Estimated market value
$380,000
- Louisiana
- Ascension Parish
- Geismar
- 70734
- 36364 Belle Journee Ave
Nearby cities
Nearby zip codes
Other Geismar Topics
