Completely Transformed Manufactured Home with modern upgrades and gorgeous outdoor features in Camelot Meadows, Rehoboth Beach! Welcome to this incredible, renovated, 2-bedroom, 2-bathroom manufactured home that offers the perfect blend of comfort, style, and functionality. Every inch of this home has been thoughtfully transformed to create a warm and inviting space, ideal for easy, one-level living. With too many upgrades to list, you will never find another home like this! The interior is open and airy: Drywalled throughout with new subflooring, luxury vinyl plank flooring, and dimmable recessed lighting in every room. The coastal-inspired color palette adds a fresh, beachy feel throughout. Gourmet Kitchen: Brand new cabinetry, stunning marble-look countertops, and a spacious center island with contrasting color that comfortably seats 5. Enjoy premium touches like a corner lazy Susan cabinet, tiled backsplash, and stainless steel appliances—including an over-the-range microwave, dishwasher, and bottom-mount freezer refrigerator. Fresh and clean bathrooms: Both bathrooms are beautifully updated with tiled showers, frameless glass doors, new toilets, and vanities. Comfortable bedrooms: Large closets and ample natural light create serene, restful retreats at the front and back of the home. Cheerful sunroom & tip-out: A bright sunroom addition with patio doors leading to the back deck adds loads of living space, and is perfect for relaxing or entertaining. The charming tip-out space can function as a cozy reading nook or a comfortable dining area. Outdoor living: Enjoy multiple outdoor spaces, including front and back decks, vinyl railings, the lower deck leads to the amazing outdoor shower complete with a bench, and a neatly landscaped yard. Relax or entertain with ease in this private, tranquil setting! Enormous shed that looks like a guest house: The 12x20 shed has been transformed into a fantastic bonus space that could easily function as a studio, or workshop. It features 240 sq ft of first-floor space and an additional 156 sq ft loft, complete with a half-view, nine-light door, double doors, bike storage cables, AC unit, and interior and exterior lighting. The shed’s coastal blue exterior and bright white trim perfectly complement the home’s aesthetic. Additional upgrades: New windows and doors throughout! New heat pump system for heat and AC. New PEX plumbing, new lighting, new faucets! Laundry closet with new washer and dryer, and cabinetry for additional storage! Two flat-screen wall-mounted TVs included for your convenience! SOLD FURNISHED AT THE ASKING PRICE! Location: This home is so close to the beaches and area attractions! The beach shuttle has a stop right outside the community! Enjoy the community pool and clubhouse, too. This home truly has it all—modern mechanicals and systems, stylish upgrades, and outdoor features that will make you feel right at home. Make your appointment today! Park application required: approval based on credit and background checks, verification of income and/or assets.
Sold for $161,500
$161,500
36365 E Estate Dr #15194, Rehoboth Beach, DE 19971
2beds
--sqft
Manufactured Home
Built in 1980
4,000 Square Feet Lot
$157,400 Zestimate®
$--/sqft
$-- Estimated rent
Home value
$157,400
$137,000 - $183,000
Not available
Zestimate® history
Owner options
List your home for rent
Find your next renter with Zillow Rental Manager. Plus, with online applications, you can quickly screen prospective tenants – for free.
Refinance and save
$928/mo
Est. payment
Refinancing to a lower rate could help reduce your monthly payments and save thousands over the life of the loan.
$928/mo
Est. payment
Explore your selling options
Work with a Zillow partner agent
Leverage their expertise and Zillow's premium Showcase listings to get your home seen by more buyers.
Get startedList with your own agent
Get your home in front of millions of buyers by listing it on Zillow.
Learn how to do itSell it yourself
Take full control of how buyers see your home on Zillow by listing For Sale by Owner (FSBO).
List your homeWhat's special
Landscaped yardCoastal-inspired color paletteOutdoor showerFresh and clean bathroomsOutdoor livingAmple natural lightStainless steel appliances
Zillow last checked:
Listing updated:
Listed by:
Erin Lee 302-470-0281,
Keller Williams Realty
Bought with:
CELESTE BEAUPRE, RS-0022593
Patterson-Schwartz-Rehoboth
Source: Bright MLS,MLS#: DESU2074190
Facts & features
Interior
Bedrooms & bathrooms
- Bedrooms: 2
- Bathrooms: 2
- Full bathrooms: 2
- Main level bathrooms: 2
- Main level bedrooms: 2
Basement
- Area: 0
Heating
- Heat Pump, Electric
Cooling
- Ceiling Fan(s), Central Air, Electric
Appliances
- Included: Water Heater, Washer, Dryer, Microwave, Dishwasher, Oven/Range - Electric, Refrigerator, Stainless Steel Appliance(s), Electric Water Heater
- Laundry: Main Level
Features
- Doors: Sliding Glass, Insulated, Storm Door(s)
- Windows: Double Pane Windows, Energy Efficient, Vinyl Clad
- Has basement: No
- Has fireplace: No
Interior area
- Total structure area: 0
- Finished area above ground: 0
- Finished area below ground: 0
Property
Parking
- Total spaces: 2
- Parking features: Concrete, Driveway
- Uncovered spaces: 2
Accessibility
- Accessibility features: Thresholds <5/8"
Features
- Levels: One
- Stories: 1
- Patio & porch: Deck
- Exterior features: Outdoor Shower
- Pool features: Community
Lot
- Size: 4,000 Square Feet
- Features: Landscaped, Level
Details
- Additional structures: Above Grade, Below Grade, Outbuilding
- Parcel number: 33413.00308.0015194
- Lease amount: $989
- Zoning: GENERAL RESIDENTIAL
- Special conditions: Standard
Construction
Type & style
- Home type: MobileManufactured
- Property subtype: Manufactured Home
Materials
- Vinyl Siding
Condition
- New construction: No
- Year built: 1980
Utilities & green energy
- Sewer: Public Sewer
- Water: Public
- Utilities for property: Cable, Broadband, Fiber Optic, Satellite Internet Service
Community & HOA
Community
- Features: Pool
- Subdivision: Camelot Meadows
HOA
- Has HOA: No
Location
- Region: Rehoboth Beach
Financial & listing details
- Annual tax amount: $421
- Date on market: 11/14/2024
- Listing agreement: Exclusive Right To Sell
- Ownership: Land Lease
Price history
| Date | Event | Price |
|---|---|---|
| 12/24/2024 | Sold | $161,500-2.1% |
Source:  Bright MLS #DESU2074190 Report a problem Bright MLS #DESU2074190 Report a problem | ||
| 11/25/2024 | Contingent | $165,000 |
Source: Bright MLS #DESU2074190 Report a problem | ||
| 11/14/2024 | Listed for sale | $165,000 |
Source: Bright MLS #DESU2074190 Report a problem | ||
Public tax history
Tax history is unavailable.
Neighborhood: 19971
Nearby homes
- $79,5002 bd-- ba910 sqft36357 E Estate Dr, Rehoboth Beach, DE 19971Off Market
- $105,1002 bd2 ba1.1k sqft36361 E Estate Dr, Rehoboth Beach, DE 19971Off Market
- $101,9003 bd-- ba1.2k sqft36365 E Estate Dr, Rehoboth Beach, DE 19971Off Market
- $90,0002 bd2 ba1.3k sqft36371 E Estate Dr #243, Rehoboth Beach, DE 19971Sold
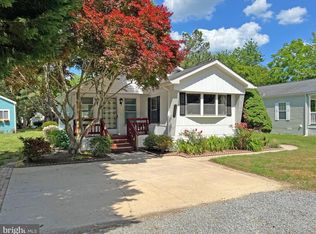
- $93,3003 bd-- ba1k sqft36371 E Estate Dr, Rehoboth Beach, DE 19971Off Market
- $165,3002 bd2 ba1k sqft36345 E Estate Dr, Rehoboth Beach, DE 19971Off Market
- $103,5002 bd2 ba1.2k sqft36412 E Estate Dr, Rehoboth Beach, DE 19971Off Market
- $164,6003 bd-- ba1.6k sqft36356 E Estate Dr, Rehoboth Beach, DE 19971Off Market
Nearby schools
GreatSchools rating
- 8/10Rehoboth Elementary SchoolGrades: K-5Distance: 1.8 mi
- 7/10Beacon Middle SchoolGrades: 6-8Distance: 1.6 mi
- 8/10Cape Henlopen High SchoolGrades: 9-12Distance: 3.4 mi
Schools provided by the listing agent
- District: Cape Henlopen
Source: Bright MLS. This data may not be complete. We recommend contacting the local school district to confirm school assignments for this home.
Sell for more on Zillow
Get a Zillow Showcase℠ listing at no additional cost and you could sell for .
$157,400
2% more
+$3,148
With Zillow Showcase(estimated)
$160,548
- Delaware
- Sussex County
- Rehoboth Beach
- 19971
- 36365 E Estate Dr Unit 15194
Nearby cities
Nearby zip codes
Other Rehoboth Beach Topics
