Skip main navigation
Sold for $715,000
  • $715,000

    36366 Calle Benavente, Winchester, CA 92596

    3beds
    2,616sqft
    Single Family Residence
    Built in 2019
    -- sqft lot
    $710,500 Zestimate®
    $273/sqft
    $3,330 Estimated rent

    Home value

    $710,500

    $654,000 - $774,000

    $3,330/mo

    Zestimate® history
    Loading
    Loading...

    Owner options

    List your home for rent

    $3,330/mo

    Rent Zestimate®

    Find your next renter with Zillow Rental Manager. Plus, with online applications, you can quickly screen prospective tenants – for free.

    Learn more

    $3,330/mo

    Rent Zestimate®

    Refinance and save

    $4,699/mo

    Est. payment

    Refinancing to a lower rate could help reduce your monthly payments and save thousands over the life of the loan.

    See today's rates

    $4,699/mo

    Est. payment

    Explore your selling options

    Work with a Zillow partner agent

    Leverage their expertise and Zillow's premium Showcase listings to get your home seen by more buyers.

    Get started

    List with your own agent

    Get your home in front of millions of buyers by listing it on Zillow.

    Learn how to do it

    Sell it yourself

    Take full control of how buyers see your home on Zillow by listing For Sale by Owner (FSBO).

    List your home

    What's special

    Private en-suite bathroomAbundant natural lightStylish finishes throughoutSpacious primary suiteOpen-concept layoutThoughtfully designed floor planLeased solar panels
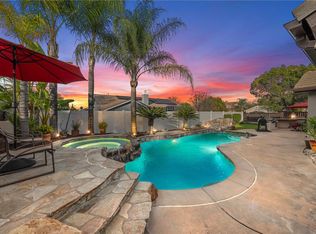
    Welcome to 36366 Calle Benavente, a beautifully designed home nestled in Winchester's highly sought-after Quinta Do Lago community. Built in 2019, this spacious residence offers approximately 2,616 square feet of modern living space with 3 bedrooms, 2.5 bathrooms, and a thoughtfully designed floor plan ideal for both everyday living and entertaining. Step inside to discover an open-concept layout featuring generous living areas, abundant natural light, and stylish finishes throughout. The spacious kitchen flows seamlessly into the dining and family rooms, creating the perfect gathering space for family and friends. Upstairs, a versatile loft provides additional living space, while a bonus room with a closet already in place offers the rare opportunity for an optional 4th bedroom, home office, gym, media room, or guest suite. This flexible layout gives buyers the extra space they need without sacrificing comfort. The spacious primary suite features a walk-in closet and private en-suite bathroom, while the secondary bedrooms provide plenty of room for family and guests. The home is equipped with leased solar panels, and the buyer will be required to assume the existing solar lease at close of escrow, helping provide ongoing energy efficiency and potentially lower utility costs. Conveniently located near Temecula Valley schools, parks, shopping, dining, and commuter routes, this move-in-ready home combines modern comfort, flexibility, and value in one of Winchester's most desirable neighborhoods. Don't miss the opportunity to make this exceptional property your next home.

    Zillow last checked:

    Listing updated:

    Listed by:

    Justin J Lee DRE #02027951 619-606-0700,

    Military Mutual

    Bought with:

    Blake Mayer, DRE #02023152

    First Team Real Estate

    Source: SDMLS,MLS#: 260014119MLS LogoOriginating MLS: SDMLS

    Facts & features

    Interior

    Bedrooms & bathrooms
    • Bedrooms: 3
    • Bathrooms: 3
    • Full bathrooms: 2
    • 1/2 bathrooms: 1
    Heating
    • Forced Air Unit
    Cooling
    • Central Forced Air, Gas
    Appliances
    • Included: Dishwasher, Garage Door Opener, Washer, Gas Stove
    • Laundry: Electric, Gas
    Interior area
    • Total structure area: 2,616
    • Total interior livable area: 2,616 sqft

    Property

    Parking
    • Total spaces: 4
    • Parking features: Attached
    • Garage spaces: 2
    Features
    • Levels: 2 Story
    • Pool features: N/K
    • Fencing: Full,Blockwall
    Details
    • Parcel number: 963470006

    Construction

    Type & style
    • Home type: SingleFamily
    • Property subtype: Single Family Residence
    Materials
    • Stucco
    • Roof: Tile/Clay
    Condition
    • Year built: 2019

    Utilities & green energy

    • Sewer: Sewer Connected
    • Water: Meter on Property

    Community & HOA

    Community
    • Subdivision: Winchester @ Stetson Ranch (WCST
    HOA
    • Services included: Common Area Maintenance
    • HOA fee: $45 monthly
    • HOA name: dutch village
    Location
    • Region: Winchester

    Financial & listing details

    • Price per square foot: $273/sqft
    • Tax assessed value: $590,418
    • Date on market: 6/11/2026
    • Listing terms: Conventional,FHA,VA

    Price history

    DateEventPrice
    7/20/2026Sold$715,000+0.7%$273/sqft
    Source: SDMLS #260014119 Report a problem
    6/17/2026Pending sale$710,000+1.4%$271/sqft
    Source: SDMLS #260014119 Report a problem
    6/11/2026Listed for sale$699,999+32.2%$268/sqft
    Source: SDMLS #260014119 Report a problem
    6/18/2020Sold$529,500$202/sqft
    Source: Public Record Report a problem

    Public tax history

    YearProperty taxesTax assessment
    2026-- $590,418 +2%
    2025$10,500 +1.5%$578,842 +2%
    2024$10,345 +1.5%$567,493 +2%
    2023$10,195 +1.8%$556,366 +2%
    2022$10,019 +2.4%$545,458 +2%
    2021$9,785 +113.4%$534,764 +1311.1%
    2020$4,586 +887.4%$37,898 +2%
    2019$464 +1.6%$37,155 +2%
    2018$457 $36,427
    Find assessor info on the county website

    Neighborhood: 92596

    Nearby schools

    GreatSchools rating
    Get a cash offer in 3 minutes
    Find out how much your home could sell for in as little as 3 minutes with a no-obligation cash offer.
    Estimated market value
    $710,500
    Get a cash offer in 3 minutes
    Find out how much your home could sell for in as little as 3 minutes with a no-obligation cash offer.
    Estimated market value
    $710,500