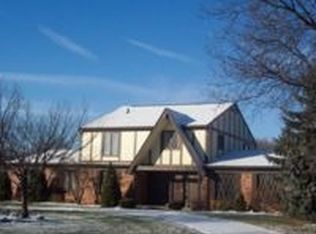
Welcome to this stately Colonial, perfectly positioned on a corner lot in desirable Independence Commons. A circular drive and classic facade create an elegant first impression, framed by beautifully maintained landscaping with mature trees and shrubs that offer both charm and privacy.
Step inside to a bright, inviting interior where hardwood floors flow throughout most of the home. The formal living and dining rooms are filled with natural light, creating an ideal setting for both everyday living and elevated entertaining. Just beyond, the spacious family room features a striking brick fireplace and fresh carpet, offering a warm and comfortable retreat.
The kitchen is designed with both function and space in mind, featuring new flooring, generous cabinetry, a separate pantry, and room for dinette seating—perfect for casual meals or gathering with guests. A dedicated laundry room with direct outdoor access adds everyday convenience. A main-level study provides flexibility and can easily serve as a guest bedroom or home office.
Upstairs, you’ll find four well-proportioned bedrooms with hardwood flooring and ample closet space. The recently remodeled shared bath and main-level half bath offer updated finishes and modern comfort. Updated windows and a sliding glass door enhance both efficiency and natural light throughout the home.
The full basement features full-height walls, offering exceptional potential to finish and expand your living space. An extra-deep 2-car attached garage with an updated insulated door provides added storage and functionality.
Step outside to a large brick patio overlooking the expansive backyard—an ideal setting for outdoor entertaining, relaxing evenings, or enjoying the peaceful surroundings. Located in a well-established neighborhood with easy access to everyday amenities, this home blends timeless design with thoughtful updates and generous living space.
Sold for $532,000
$532,000
36368 Old Homestead Dr, Farmington Hills, MI 48335
4beds
2,943sqft
Single Family Residence
Built in 1969
0.28 Acres Lot
$533,900 Zestimate®
$181/sqft
$3,153 Estimated rent
Home value
$533,900
$507,000 - $561,000
$3,153/mo
Zestimate® history
Owner options
List your home for rent
$3,153/mo
Rent Zestimate®
Find your next renter with Zillow Rental Manager. Plus, with online applications, you can quickly screen prospective tenants – for free.
$3,153/mo
Rent Zestimate®
Refinance and save
$3,858/mo
Est. payment
Refinancing to a lower rate could help reduce your monthly payments and save thousands over the life of the loan.
$3,858/mo
Est. payment
Explore your selling options
Work with a Zillow partner agent
Leverage their expertise and Zillow's premium Showcase listings to get your home seen by more buyers.
Get startedList with your own agent
Get your home in front of millions of buyers by listing it on Zillow.
Learn how to do itSell it yourself
Take full control of how buyers see your home on Zillow by listing For Sale by Owner (FSBO).
List your homeWhat's special
Zillow last checked:
Listing updated:
Listed by:
Michael Perna 248-886-4450,
EXP Realty The Perna Team,
Eric Tompkin 734-361-2022,
EXP Realty The Perna Team
Bought with:
Jennifer Schilp, 6501399864
Good Company
Source: Realcomp II,MLS#: 20261030974
Facts & features
Interior
Bedrooms & bathrooms
- Bedrooms: 4
- Bathrooms: 3
- Full bathrooms: 2
- 1/2 bathrooms: 1
Bedroom
- Level: Second
- Area: 144
- Dimensions: 12 X 12
Bedroom
- Level: Second
- Area: 351
- Dimensions: 27 X 13
Bedroom
- Level: Second
- Area: 192
- Dimensions: 16 X 12
Bedroom
- Level: Second
- Area: 240
- Dimensions: 16 X 15
Other
- Level: Second
- Area: 48
- Dimensions: 8 X 6
Other
- Level: Second
- Area: 56
- Dimensions: 8 X 7
Other
- Level: Entry
- Area: 30
- Dimensions: 6 X 5
Bonus room
- Level: Entry
- Area: 169
- Dimensions: 13 X 13
Dining room
- Level: Entry
- Area: 180
- Dimensions: 15 X 12
Family room
- Level: Entry
- Area: 286
- Dimensions: 22 X 13
Kitchen
- Level: Entry
- Area: 220
- Dimensions: 20 X 11
Laundry
- Level: Entry
- Area: 99
- Dimensions: 11 X 9
Living room
- Level: Entry
- Area: 260
- Dimensions: 20 X 13
Heating
- Forced Air, Natural Gas
Cooling
- Ceiling Fans, Central Air
Appliances
- Included: Dishwasher, Disposal, Dryer, Exhaust Fan, Free Standing Electric Oven, Free Standing Electric Range, Free Standing Refrigerator, Range Hood, Washer
- Laundry: Laundry Room
Features
- High Speed Internet, Programmable Thermostat
- Basement: Full,Unfinished
- Has fireplace: Yes
- Fireplace features: Living Room, Wood Burning
Interior area
- Total interior livable area: 2,943 sqft
- Finished area above ground: 2,943
Property
Parking
- Total spaces: 2
- Parking features: Two Car Garage, Attached
- Attached garage spaces: 2
Features
- Levels: Two
- Stories: 2
- Entry location: GroundLevel
- Patio & porch: Patio, Porch
- Exterior features: Lighting
- Pool features: None
- Fencing: Fencingnot Allowed,Fencing Requiredwith Pool
Lot
- Size: 0.28 Acres
- Dimensions: 102 x 120
Details
- Parcel number: 2320203001
- Special conditions: Short Sale No,Standard
Construction
Type & style
- Home type: SingleFamily
- Architectural style: Colonial
- Property subtype: Single Family Residence
Materials
- Aluminum Siding, Brick
- Foundation: Basement, Poured, Sump Pump
- Roof: Asphalt
Condition
- New construction: No
- Year built: 1969
Utilities & green energy
- Electric: Circuit Breakers
- Sewer: Public Sewer
- Water: Public
Community & HOA
Community
- Features: Sidewalks, Tennis Courts
- Subdivision: INDEPENDENCE COMMONS 2
HOA
- Has HOA: Yes
- HOA fee: $390 annually
Location
- Region: Farmington Hills
Financial & listing details
- Price per square foot: $181/sqft
- Tax assessed value: $446,820
- Annual tax amount: $5,222
- Date on market: 5/9/2026
- Cumulative days on market: 5 days
- Listing agreement: Exclusive Right To Sell
- Listing terms: Cash,Conventional,FHA,Va Loan
- Exclusions: Exclusion(s) Do Not Exist
Price history
| Date | Event | Price |
|---|---|---|
| 6/11/2026 | Sold | $532,000+6.4%$181/sqft |
Source:  Realcomp II #20261030974 Report a problem Realcomp II #20261030974 Report a problem | ||
| 5/11/2026 | Pending sale | $500,000$170/sqft |
Source: Realcomp II #20261030974 Report a problem | ||
| 5/9/2026 | Listed for sale | $500,000+47.1%$170/sqft |
Source: Realcomp II #20261030974 Report a problem | ||
| 7/28/2004 | Sold | $340,000$116/sqft |
Source: Public Record Report a problem | ||
Public tax history
| Year | Property taxes | Tax assessment |
|---|---|---|
| 2025 | -- | $223,410 |
| 2024 | -- | $223,410 +10.2% |
| 2023 | -- | $202,640 +16.9% |
| 2022 | -- | $173,360 +2.7% |
| 2021 | -- | $168,880 +2.7% |
| 2020 | -- | $164,390 +5.6% |
| 2019 | -- | $155,740 +3.8% |
| 2018 | -- | $150,070 +17.8% |
| 2015 | -- | $127,380 +10.9% |
| 2014 | -- | $114,860 +5.4% |
| 2011 | -- | $109,000 -17.1% |
| 2010 | -- | $131,420 |
| 2009 | -- | $131,420 |
| 2003 | -- | -- |
| 2002 | -- | $146,730 +23.2% |
| 2001 | $4,768 +5.7% | $119,070 +3.2% |
| 2000 | $4,511 | $115,380 |
Find assessor info on the county website
Neighborhood: 48335
Nearby homes
- $550,0004 bd3 ba2.6k sqft36275 Congress Rd, Farmington Hills, MI 48335Sold

- $444,0003 bd3 ba2.2k sqft36356 Old Homestead Dr, Farmington Hills, MI 48335Off Market
- $422,9004 bd2 ba2.2k sqft36290 Congress Rd, Farmington Hills, MI 48335Off Market
- $537,6005 bd3 ba3.1k sqft36359 Old Homestead Dr, Farmington Hills, MI 48335Off Market
- $486,7004 bd3 ba3.5k sqft36257 Congress Rd, Farmington Hills, MI 48335Off Market
- $579,0004 bd3 ba3.7k sqft36373 Old Homestead Dr, Farmington Hills, MI 48335Off Market
- $486,7004 bd2 ba3k sqft36272 Congress Rd, Farmington Hills, MI 48335Off Market
- $518,9004 bd2 ba2.9k sqft36342 Old Homestead Dr, Farmington Hills, MI 48335Off Market
Nearby schools
GreatSchools rating
- 6/10Hillside Elementary SchoolGrades: K-5Distance: 0.3 mi
- 7/10Power Middle SchoolGrades: 5-8Distance: 2.6 mi
- 7/10Farmington High SchoolGrades: 9-12Distance: 2.7 mi
Get a cash offer in 3 minutes
Find out how much your home could sell for in as little as 3 minutes with a no-obligation cash offer.
Estimated market value
$533,900
Get a cash offer in 3 minutes
Find out how much your home could sell for in as little as 3 minutes with a no-obligation cash offer.
Estimated market value
$533,900
- Michigan
- Oakland County
- Farmington Hills
- 48335
- 36368 Old Homestead Dr
Nearby cities
Nearby zip codes
Other Farmington Hills Topics
- Apartments for Rent in 48335
- Houses for Sale in 48335
- Houses for Rent in 48335
- 48335 Real Estate
- Farmington Hills Condos
- Houses for Sale in Farmington Hills
- Newest Listings in Farmington Hills
- Farmington Hills Home Values
- Farmington Hills Real Estate Agents
- Farmington Hills Refinance
- Farmington Hills Mortgage Rates
