Discover this move-in ready Tri-Level in the heart of Highland, offering over 2,000 finished square feet, a long list of updates, and a location that keeps you close to everything.Step into a sun-filled living room with vaulted ceilings and a brand-new front window (2024) that transforms the space with natural light. The kitchen blends style and function with white cabinetry, walk-in pantry, spacious dining area, new flooring (2021), and a fresh backsplash.Upstairs, you'll find three oversized bedrooms--ideal for growing families. The primary suite includes a walk-in closet and wood laminate flooring, while both additional bedrooms feature new luxury vinyl floors and generous storage.The lower level is designed for versatility. A bright rec room offers space for movie nights, a play area, or a home office, complemented by a second full bath and laundry with storage. Step out to the backyard and enjoy multiple outdoor living spaces, including a new lower-level deck (2023), upper deck, patio, and fully fenced yard with storage shed.Recent upgrades deliver peace of mind: new furnace & A/C (2023), newer roof, kitchen updates, and the new front window.Spacious, updated, and perfectly located--this Highland home checks every box.
Closed
$335,000
3637 42nd Dr, Highland, IN 46322
3beds
2,033sqft
Single Family Residence
Built in 1998
8,276 Square Feet Lot
$346,100 Zestimate®
$165/sqft
$2,605 Estimated rent
Home value
$346,100
$315,000 - $381,000
$2,605/mo
Zestimate® history
Owner options
List your home for rent
$2,605/mo
Rent Zestimate®
Find your next renter with Zillow Rental Manager. Plus, with online applications, you can quickly screen prospective tenants – for free.
$2,605/mo
Rent Zestimate®
Refinance and save
$2,077/mo
Est. payment
Refinancing to a lower rate could help reduce your monthly payments and save thousands over the life of the loan.
$2,077/mo
Est. payment
Explore your selling options
Work with a Zillow partner agent
Leverage their expertise and Zillow's premium Showcase listings to get your home seen by more buyers.
Get startedList with your own agent
Get your home in front of millions of buyers by listing it on Zillow.
Learn how to do itSell it yourself
Take full control of how buyers see your home on Zillow by listing For Sale by Owner (FSBO).
List your homeWhat's special
Bright rec roomOversized bedroomsFully fenced yardNew lower-level deckGenerous storageMultiple outdoor living spacesUpper deck
Zillow last checked:
Listing updated:
Listed by:
Matthew Lionberg,
Weichert Realtors - Shoreline 219-864-8440
Bought with:
Jim Rossi, RB14024755
RE/MAX 10 Schererville
Source: NIRA as distributed by MLS GRID,MLS#: 827264
Facts & features
Interior
Bedrooms & bathrooms
- Bedrooms: 3
- Bathrooms: 2
- Full bathrooms: 2
Rooms
- Room types: Bonus Room, Primary Bedroom, Living Room, Laundry, Kitchen, Dining Room, Bedroom 3, Bedroom 2
Primary bedroom
- Area: 273
- Dimensions: 21.0 x 13.0
Bedroom 2
- Area: 180
- Dimensions: 18.0 x 10.0
Bedroom 3
- Area: 150
- Dimensions: 15.0 x 10.0
Bonus room
- Area: 294
- Dimensions: 21.0 x 14.0
Dining room
- Area: 0
- Dimensions: 0.0 x 0.0
Kitchen
- Area: 336
- Dimensions: 21.0 x 16.0
Laundry
- Area: 91
- Dimensions: 13.0 x 7.0
Living room
- Area: 336
- Dimensions: 21.0 x 16.0
Heating
- Forced Air, Natural Gas
Appliances
- Included: Dryer, Washer, Refrigerator, Microwave, Dishwasher
- Laundry: Lower Level, Sink
Features
- Cathedral Ceiling(s), Vaulted Ceiling(s), Laminate Counters, Ceiling Fan(s)
- Has basement: No
- Has fireplace: No
Interior area
- Total structure area: 2,033
- Total interior livable area: 2,033 sqft
- Finished area above ground: 1,571
Property
Parking
- Total spaces: 2
- Parking features: Attached, Garage Faces Front, Driveway, Concrete, Garage Door Opener
- Attached garage spaces: 2
- Has uncovered spaces: Yes
Features
- Levels: Tri-Level
- Patio & porch: Deck, Patio
- Exterior features: Lighting, Storage, Other
- Fencing: Back Yard
- Has view: Yes
- View description: Neighborhood
Lot
- Size: 8,276 Square Feet
- Features: Back Yard, Rectangular Lot, Landscaped, Front Yard
Details
- Parcel number: 450727404027000026
- Special conditions: None
Construction
Type & style
- Home type: SingleFamily
- Property subtype: Single Family Residence
Condition
- New construction: No
- Year built: 1998
Utilities & green energy
- Electric: 100 Amp Service
- Sewer: Public Sewer
- Water: Public
Community & HOA
Community
- Security: Security System
- Subdivision: Cherub Manor
HOA
- Has HOA: No
Location
- Region: Highland
Financial & listing details
- Price per square foot: $165/sqft
- Tax assessed value: $340,500
- Annual tax amount: $3,356
- Date on market: 9/5/2025
- Listing agreement: Exclusive Right To Sell
- Listing terms: Cash,VA Loan,FHA,Conventional
Price history
| Date | Event | Price |
|---|---|---|
| 10/27/2025 | Sold | $335,000$165/sqft |
Source:  NIRA as distributed by MLS GRID #827264 Report a problem NIRA as distributed by MLS GRID #827264 Report a problem | ||
| 9/9/2025 | Pending sale | $335,000$165/sqft |
Source: NIRA as distributed by MLS GRID #827264 Report a problem | ||
| 9/5/2025 | Listed for sale | $335,000-4.3%$165/sqft |
Source: NIRA as distributed by MLS GRID #827264 Report a problem | ||
| 9/2/2025 | Listing removed | $349,950$172/sqft |
Source: NIRA as distributed by MLS GRID #820729 Report a problem | ||
| 8/11/2025 | Price change | $349,950-2%$172/sqft |
Source: NIRA as distributed by MLS GRID #820729 Report a problem | ||
| 5/14/2025 | Listed for sale | $357,000+9.5%$176/sqft |
Source: NIRA as distributed by MLS GRID #820729 Report a problem | ||
| 11/9/2023 | Sold | $326,000+0.3%$160/sqft |
Source: NIRA as distributed by MLS GRID #541018 Report a problem | ||
| 11/1/2023 | Listed for sale | $325,000$160/sqft |
Source: NIRA as distributed by MLS GRID #541018 Report a problem | ||
Public tax history
| Year | Property taxes | Tax assessment |
|---|---|---|
| 2025 | $3,119 +7.1% | $340,500 +9.2% |
| 2024 | $2,913 +9.1% | $311,900 +7.2% |
| 2023 | $2,671 +14.7% | $291,000 +8.8% |
| 2022 | $2,329 +6% | $267,400 +14.7% |
| 2021 | $2,198 +4.4% | $233,200 +6% |
| 2020 | $2,105 -18% | $220,100 +4.4% |
| 2019 | $2,569 -2.7% | $210,800 -1.7% |
| 2018 | $2,640 +17% | $214,500 -1.1% |
| 2017 | $2,257 | $216,800 -1% |
| 2016 | $2,257 -2% | $218,900 +10.8% |
| 2014 | $2,302 +8.6% | $197,600 +4.3% |
| 2013 | $2,119 -8.2% | $189,400 +1.7% |
| 2012 | $2,310 +3.7% | $186,300 +6.6% |
| 2011 | $2,227 +3.5% | $174,700 -5% |
| 2010 | $2,151 | $183,800 -3.1% |
| 2009 | -- | $189,700 +8.6% |
| 2007 | -- | $174,600 +6.5% |
| 2006 | -- | $164,000 |
| 2005 | -- | $164,000 |
| 2004 | -- | $164,000 +124.4% |
| 2003 | -- | $73,100 |
| 2002 | -- | $73,100 +200.5% |
| 2001 | -- | $24,330 |
Find assessor info on the county website
Neighborhood: 46322
Nearby homes
- $397,0004 bd2 ba2.3k sqft3631 42nd Dr, Highland, IN 46322Off Market
- $379,0004 bd3 ba2.5k sqft3643 42nd Dr, Highland, IN 46322Off Market
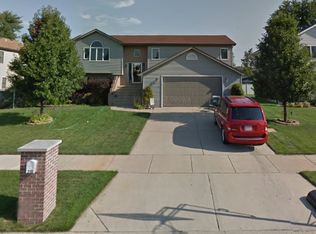
- $323,2003 bd2 ba1.3k sqft3638 41st Ln, Highland, IN 46322Off Market
- $289,5003 bd1 ba1.7k sqft3644 41st Ln, Highland, IN 46322Off Market
- $396,3004 bd3 ba2.4k sqft3627 42nd Dr, Highland, IN 46322Off Market
- $396,4004 bd2 ba2.4k sqft3647 42nd Dr, Highland, IN 46322Off Market
- $300,2003 bd1 ba1.8k sqft3632 41st Ln, Highland, IN 46322Off Market
- $321,6003 bd2 ba2.3k sqft3648 41st Ln, Highland, IN 46322Off Market
Nearby schools
GreatSchools rating
- 5/10Southridge Elementary SchoolGrades: K-5Distance: 0.3 mi
- 5/10Highland Middle SchoolGrades: 6-8Distance: 0.9 mi
- 8/10Highland High SchoolGrades: 9-12Distance: 1 mi
Get a cash offer in 3 minutes
Find out how much your home could sell for in as little as 3 minutes with a no-obligation cash offer.
Estimated market value
$346,100
Get a cash offer in 3 minutes
Find out how much your home could sell for in as little as 3 minutes with a no-obligation cash offer.
Estimated market value
$346,100
- Indiana
- Lake County
- Highland
- 46322
- 3637 42nd Dr
Nearby cities
Nearby zip codes
Other Highland Topics
