Now Active for Showings! Estate Sale! Sold As Is - Where Is! Value is in the land-THREE plats backing directly to Ault Park woods, totaling 90'x 120'! Lots Possibly may be combined and re-platted to allow two buildable lots, but Seller makes no warranty as to such! Buyer responsible for verification with City of Cincinnati Planning. Home needs complete remodel as it shows its age. Same owner for 64 years. No Property Disclosure! Bring highest and best first time! Do NOT count on the opportunity to resubmit! NOTE: See City Sidewalk Notice!
Sold for $546,693
$546,693
3637 Ault Park Ave, Cincinnati, OH 45208
4beds
2,507sqft
Single Family Residence
Built in 1916
10,802 Square Feet Lot
$680,500 Zestimate®
$218/sqft
$3,677 Estimated rent
Home value
$680,500
$626,000 - $749,000
$3,677/mo
Zestimate® history
Owner options
List your home for rent
$3,677/mo
Rent Zestimate®
Find your next renter with Zillow Rental Manager. Plus, with online applications, you can quickly screen prospective tenants – for free.
$3,677/mo
Rent Zestimate®
Refinance and save
$3,667/mo
Est. payment
Refinancing to a lower rate could help reduce your monthly payments and save thousands over the life of the loan.
$3,667/mo
Est. payment
Explore your selling options
Work with a Zillow partner agent
Leverage their expertise and Zillow's premium Showcase listings to get your home seen by more buyers.
Get startedList with your own agent
Get your home in front of millions of buyers by listing it on Zillow.
Learn how to do itSell it yourself
Take full control of how buyers see your home on Zillow by listing For Sale by Owner (FSBO).
List your homeWhat's special
Zillow last checked:
Listing updated:
Listed by:
Joe Mock 513-703-0793,
Cutler Real Estate 513-429-4290
Bought with:
Not Member
NonMember Firm (NONMEM)
Source: Cincy MLS,MLS#: 1800784 Originating MLS: Cincinnati Area Multiple Listing Service
Originating MLS: Cincinnati Area Multiple Listing Service
Facts & features
Interior
Bedrooms & bathrooms
- Bedrooms: 4
- Bathrooms: 3
- Full bathrooms: 2
- 1/2 bathrooms: 1
Rooms
- Room types: Formal Dining Room
Primary bedroom
- Features: Wall-to-Wall Carpet
- Level: Second
- Area: 140
- Dimensions: 14 x 10
Bedroom 2
- Level: Second
- Area: 130
- Dimensions: 13 x 10
Bedroom 3
- Level: Second
- Area: 130
- Dimensions: 13 x 10
Bedroom 4
- Level: Third
- Area: 156
- Dimensions: 13 x 12
Bedroom 5
- Area: 0
- Dimensions: 0 x 0
Primary bathroom
- Features: Tub w/Shower
Bathroom 1
- Features: Full
- Level: Second
Bathroom 2
- Features: Full
- Level: First
Bathroom 3
- Features: Partial
- Level: Basement
Dining room
- Features: Chandelier, WW Carpet
- Level: First
- Area: 180
- Dimensions: 15 x 12
Family room
- Features: Walkout, Other
- Area: 238
- Dimensions: 17 x 14
Kitchen
- Features: Counter Bar, Eat-in Kitchen, Vinyl Floor
- Area: 144
- Dimensions: 12 x 12
Living room
- Features: Wall-to-Wall Carpet
- Area: 228
- Dimensions: 19 x 12
Office
- Level: Second
- Area: 91
- Dimensions: 13 x 7
Heating
- Forced Air, Gas
Cooling
- Central Air, Window Unit(s)
Appliances
- Included: Dishwasher, Dryer, Disposal, Oven/Range, Refrigerator, Washer, Gas Water Heater
Features
- Windows: Casement, Double Hung, Storm Window(s), Wood Frames
- Basement: Full,Partially Finished,Unfinished
- Attic: Storage
- Number of fireplaces: 1
- Fireplace features: Dummy
Interior area
- Total structure area: 2,507
- Total interior livable area: 2,507 sqft
Property
Parking
- Total spaces: 2
- Parking features: Driveway, On Street, Garage Door Opener
- Garage spaces: 2
- Has uncovered spaces: Yes
Features
- Stories: 3
- Patio & porch: Deck, Porch
- Has view: Yes
- View description: Trees/Woods
Lot
- Size: 10,802 Square Feet
- Dimensions: 90' x 120'
- Features: Wooded, Less than .5 Acre
Details
- Parcel number: 0380A03038400
Construction
Type & style
- Home type: SingleFamily
- Architectural style: Traditional
- Property subtype: Single Family Residence
Materials
- Stucco
- Foundation: Block, Stone
- Roof: Slate
Condition
- New construction: No
- Year built: 1916
Utilities & green energy
- Electric: 220 Volts
- Gas: Natural
- Sewer: Public Sewer
- Water: Public
- Utilities for property: Cable Connected
Community & HOA
HOA
- Has HOA: No
Location
- Region: Cincinnati
Financial & listing details
- Price per square foot: $218/sqft
- Tax assessed value: $462,870
- Annual tax amount: $9,340
- Date on market: 4/12/2024
- Listing terms: No Special Financing,Cash
Price history
| Date | Event | Price |
|---|---|---|
| 4/30/2024 | Sold | $546,693+9.3%$218/sqft |
Source:  Cincy MLS #1800784 Report a problem Cincy MLS #1800784 Report a problem | ||
| 4/13/2024 | Pending sale | $499,975$199/sqft |
Source: Cincy MLS #1800784 Report a problem | ||
| 4/12/2024 | Listed for sale | $499,975$199/sqft |
Source: Cincy MLS #1800784 Report a problem | ||
Public tax history
| Year | Property taxes | Tax assessment |
|---|---|---|
| 2024 | $9,086 -2.7% | $162,005 |
| 2023 | $9,339 +2.9% | $162,005 +14.1% |
| 2022 | $9,074 +0.9% | $141,992 |
| 2021 | $8,990 | $141,992 |
| 2020 | $8,990 +7.1% | $141,992 +16% |
| 2019 | $8,395 +5.3% | $122,405 0% |
| 2018 | $7,969 | $122,406 |
| 2017 | $7,969 +16.8% | $122,406 +6.3% |
| 2016 | $6,823 | $115,112 |
| 2015 | $6,823 -0.7% | $115,112 |
| 2014 | $6,873 +7.9% | $115,112 +9% |
| 2013 | $6,367 +1.8% | $105,606 |
| 2012 | $6,257 +3.2% | $105,606 |
| 2011 | $6,060 +8.3% | $105,606 +2.1% |
| 2010 | $5,595 +4% | $103,436 |
| 2009 | $5,382 +1.9% | $103,436 |
| 2008 | $5,283 +23.4% | $103,436 +7% |
| 2007 | $4,282 -8.3% | $96,670 |
| 2006 | $4,671 -0.9% | $96,670 |
| 2005 | $4,713 -1.9% | $96,670 +6.8% |
| 2003 | $4,806 +6.7% | $90,545 |
| 2002 | $4,506 +19.6% | $90,545 +27.4% |
| 2001 | $3,766 +3.4% | $71,050 |
| 2000 | $3,641 | $71,050 |
Find assessor info on the county website
Neighborhood: Hyde Park
Nearby homes
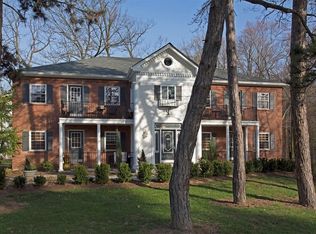
- $531,5002 bd1 ba-- sqft3633 Ault Park Ave, Cincinnati, OH 45208Off Market
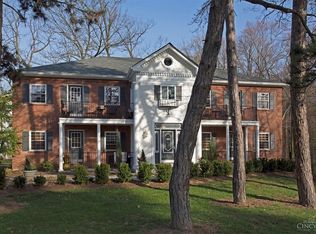
- $2,0002 bd1 ba-- sqft3633 Ault Park Ave APT 4, Cincinnati, OH 45208For Rent
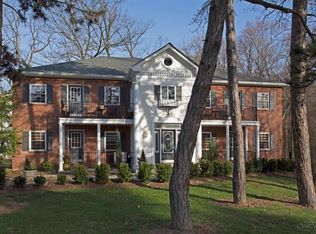
- $2,0002 bd1 ba-- sqft3633 Ault Park Ave APT 1, Cincinnati, OH 45208For Rent
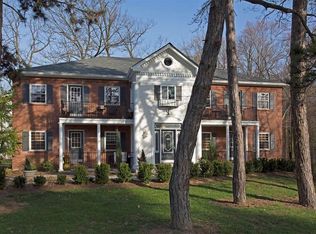
- $429,2002 bd1 ba-- sqft3633 Ault Park Ave APT 3, Cincinnati, OH 45208Off Market
- $--2 bd1 ba950 sqft3633 Ault Park Ave APT 2, Cincinnati, OH 45208Off Market
- $548,0003 bd2 ba1.7k sqft3639 Ault Park Ave, Cincinnati, OH 45208Off Market
- $673,7004 bd2 ba2k sqft3701 Ault Park Ave, Cincinnati, OH 45208Off Market
- $461,6003 bd2 ba1.4k sqft3605 Wilshire Ave, Cincinnati, OH 45208Off Market
Nearby schools
GreatSchools rating
- 8/10Kilgour Elementary SchoolGrades: K-6Distance: 0.6 mi
- 6/10Clark Montessori High SchoolGrades: 7-12Distance: 0.8 mi
- 5/10Shroder Paideia High SchoolGrades: 8-12Distance: 1.8 mi
Get a cash offer in 3 minutes
Find out how much your home could sell for in as little as 3 minutes with a no-obligation cash offer.
Estimated market value
$680,500
Get a cash offer in 3 minutes
Find out how much your home could sell for in as little as 3 minutes with a no-obligation cash offer.
Estimated market value
$680,500
- Ohio
- Hamilton County
- Cincinnati
- 45208
- Hyde Park
- 3637 Ault Park Ave
Nearby cities
Nearby neighborhoods
Nearby zip codes
Other Cincinnati Topics
