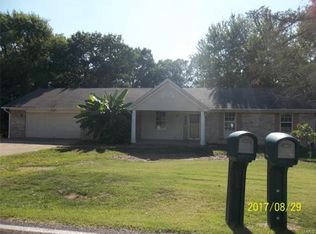
Beautifully maintained 4-bedroom, 2-bathroom home offering plenty of living space without sacrificing rooms. Features include a walkout finished basement and a sleeping area with walk-in closet and bath for guests or family privacy.
A deck overlooking the wooded backyard is the perfect place for entertaining or to enjoy morning coffee in relaxation and privacy.
The newly remodeled bright kitchen now opens into the dining room and features stone countertops, stainless-steel appliances and ample cabinets and counter space.
You will love the updated finishes in the bathrooms along with new flooring and fresh paint throughout.
Additional upgrades include a new driveway, 3-year-old roof, water heater, heating and cooling units, and some new windows. It’s ready for you to move in and enjoy! Schedule your showing today!
Closed
Zillow last checked:
Listing updated:
Bought with:
Kim Holloway, 2006009319
DRG - Delhougne Realty Group
Source: MARIS,MLS#: 26036375 Originating MLS: St. Louis Association of REALTORS
Originating MLS: St. Louis Association of REALTORSPrice history
| Date | Event | Price |
|---|---|---|
| 7/30/2026 | Sold | -- |
Source:  MARIS #26036375 Report a problem MARIS #26036375 Report a problem | ||
| 7/3/2026 | Pending sale | $279,000$109/sqft |
Source: MARIS #26036375 Report a problem | ||
| 6/13/2026 | Listed for sale | $279,000+132.7%$109/sqft |
Source: MARIS #26036375 Report a problem | ||
| 7/2/2020 | Sold | -- |
Source: MARIS #20004337 Report a problem | ||
| 5/29/2020 | Pending sale | $119,900$47/sqft |
Source: Core Realty #20004337 Report a problem | ||
| 5/22/2020 | Price change | $119,900-16.1%$47/sqft |
Source: Core Realty #20004337 Report a problem | ||
| 5/19/2020 | Pending sale | $142,900$56/sqft |
Source: Core Realty #20004337 Report a problem | ||
| 5/12/2020 | Price change | $142,900-4.7%$56/sqft |
Source: Core Realty #20004337 Report a problem | ||
| 5/5/2020 | Pending sale | $149,900$59/sqft |
Source: Core Realty #20004337 Report a problem | ||
| 2/27/2020 | Price change | $149,900-3.3%$59/sqft |
Source: Core Realty #20004337 Report a problem | ||
| 1/23/2020 | Listed for sale | $155,000+11.5%$61/sqft |
Source: Core Realty #20004337 Report a problem | ||
| 3/26/2019 | Sold | -- |
Source: Public Record Report a problem | ||
| 12/1/2016 | Listing removed | $139,000$54/sqft |
Source: Realty Executives of St. Louis #16015969 Report a problem | ||
| 5/26/2016 | Listed for sale | $139,000$54/sqft |
Source: Realty Executives of St. Louis #16015969 Report a problem | ||
Get a cash offer in 3 minutes
Find out how much your home could sell for in as little as 3 minutes with a no-obligation cash offer.
Estimated market value
$263,300
