Why build when you can buy new? Rare Opportunity! Welcome to the Brookside Greens Community of Norton and this spacious Eden Cay, the largest of the ranch home models offered. Built in 2023, the home was already enhanced with many upgrades, including an attached covered porch overlooking the extensive planned green space. Quartz countertops and roll-out cabinet drawers add to the beauty and convenience of this kitchen’s stainless steel appliances, walk-in pantry, white shaker cabinets, generous (over 7’ long) island, large dining area and luxury vinyl tile flooring. This smartly designed home offers three bedrooms and two full bathrooms w/meticulous attention to detail. Pamper yourself in the spa-like atmosphere w/double sinks, beautifully crafted fixtures, and both a linen and a walk-in closet in the ensuite. Two additional bedrooms provide versatility and comfort, ideal for family member/guests. Since its construction in 2023, more amenities have been added:a porch staircase for access to the back yard/adjacent green space, upper/lower laundry room cabinetry and sink, and wood-grained vinyl window blinds that provide privacy throughout the home. Carpeting that originally lead from the foyer to the kitchen and hallway has been replaced w/more durable and aesthetically pleasing luxury vinyl tile providing a seamless pathway to all rooms. The huge lower level has been completely dry-walled, trimmed and painted and extra wall-switched lighting has been installed. Plumbed for a full bathroom, the lower level has already been outfitted w/a handy utility sink. The landscaped yard, welcoming foyer, and oversized living room invite intimate gatherings and grand celebrations. In addition, this maintenance-free home includes lawn mowing, snow plowing, a spacious 2-car garage (w/additional electrical outlets and exterior keypad) and a convenient location w/easy access to highways and nearby shopping/dining. Construction of the community pool is slated to begin this summer.
Closed
$375,000
3637 Clubview Dr, Barberton, OH 44203
3beds
1,723sqft
Single Family Residence
Built in ----
6,499 Square Feet Lot
$350,700 Zestimate®
$218/sqft
$2,359 Estimated rent
Home value
$350,700
$333,000 - $368,000
$2,359/mo
Zestimate® history
Owner options
List your home for rent
$2,359/mo
Rent Zestimate®
Find your next renter with Zillow Rental Manager. Plus, with online applications, you can quickly screen prospective tenants – for free.
$2,359/mo
Rent Zestimate®
Refinance and save
$2,926/mo
Est. payment
Refinancing to a lower rate could help reduce your monthly payments and save thousands over the life of the loan.
$2,926/mo
Est. payment
Explore your selling options
Work with a Zillow partner agent
Leverage their expertise and Zillow's premium Showcase listings to get your home seen by more buyers.
Get startedList with your own agent
Get your home in front of millions of buyers by listing it on Zillow.
Learn how to do itSell it yourself
Take full control of how buyers see your home on Zillow by listing For Sale by Owner (FSBO).
List your homeWhat's special
Zillow last checked:
Listing updated:
Listed by:
Stacey L Jones staceyljones1@kw.com216-577-5874,
Keller Williams Living,
Michael N Jones 216-240-1147,
Keller Williams Living
Bought with:
David S Bratanov, 2016005885
Century 21 DeAnna Realty
Danielle Valentine, 2022002700
Century 21 DeAnna Realty
Source: MLS Now,MLS#: 5026224 Originating MLS: Akron Cleveland Association of REALTORS
Originating MLS: Akron Cleveland Association of REALTORSFacts & features
Interior
Bedrooms & bathrooms
- Bedrooms: 3
- Bathrooms: 2
- Full bathrooms: 2
- Main level bathrooms: 2
- Main level bedrooms: 3
Primary bedroom
- Description: Flooring: Carpet
- Features: Walk-In Closet(s), Window Treatments
- Level: First
- Dimensions: 15 x 12
Bedroom
- Description: Flooring: Carpet
- Features: Window Treatments
- Level: First
- Dimensions: 13 x 11
Bedroom
- Description: Flooring: Carpet
- Level: First
- Dimensions: 11 x 14
Primary bathroom
- Description: Flooring: Ceramic Tile
- Features: Walk-In Closet(s)
- Level: First
- Dimensions: 8 x 8
Bathroom
- Description: Flooring: Ceramic Tile
- Level: First
- Dimensions: 4 x 8
Eat in kitchen
- Description: Flooring: Luxury Vinyl Tile
- Level: First
- Dimensions: 8 x 14
Entry foyer
- Description: Flooring: Luxury Vinyl Tile
- Level: First
- Dimensions: 6 x 6
Great room
- Description: Flooring: Luxury Vinyl Tile
- Features: Window Treatments
- Level: First
- Dimensions: 17 x 16
Kitchen
- Description: Flooring: Luxury Vinyl Tile
- Features: Breakfast Bar, Built-in Features, Window Treatments
- Level: First
- Dimensions: 15 x 14
Laundry
- Description: Flooring: Ceramic Tile
- Level: First
- Dimensions: 6 x 5
Other
- Description: Flooring: Other
- Level: Lower
Recreation
- Description: Flooring: Other
- Level: Lower
Heating
- Forced Air
Cooling
- Central Air
Appliances
- Included: Dishwasher, Microwave, Range, Refrigerator
- Laundry: Washer Hookup, Main Level, Laundry Room, Laundry Tub, Sink
Features
- Breakfast Bar, Ceiling Fan(s), Double Vanity, Entrance Foyer, Eat-in Kitchen, Kitchen Island, Pantry, Recessed Lighting, Walk-In Closet(s)
- Basement: Partially Finished,Sump Pump
- Has fireplace: No
Interior area
- Total structure area: 1,723
- Total interior livable area: 1,723 sqft
- Finished area above ground: 1,723
Property
Parking
- Total spaces: 2
- Parking features: Attached, Garage, Garage Door Opener
- Attached garage spaces: 2
Features
- Levels: One
- Stories: 1
- Patio & porch: Covered, Deck
Lot
- Size: 6,499 Square Feet
Details
- Parcel number: 4609324
Construction
Type & style
- Home type: SingleFamily
- Architectural style: Ranch
- Property subtype: Single Family Residence
Materials
- Stone, Vinyl Siding
- Roof: Asphalt,Fiberglass
Condition
- New Construction
- New construction: Yes
Utilities & green energy
- Sewer: Public Sewer
- Water: Public
Community & HOA
Community
- Features: Common Grounds/Area
- Security: Smoke Detector(s)
- Subdivision: Brookside Greens Ph 3
HOA
- Has HOA: Yes
- Services included: Common Area Maintenance, Maintenance Grounds, Snow Removal
- HOA fee: $425 annually
- HOA name: Brookside Greens
- Second HOA fee: $110 monthly
Location
- Region: Barberton
Financial & listing details
- Price per square foot: $218/sqft
- Tax assessed value: $3,130
- Annual tax amount: $45
- Date on market: 4/6/2024
- Cumulative days on market: 87 days
Price history
| Date | Event | Price |
|---|---|---|
| 7/5/2024 | Sold | $375,000$218/sqft |
Source:  MLS Now #5026224 Report a problem MLS Now #5026224 Report a problem | ||
| 7/1/2024 | Pending sale | $375,000$218/sqft |
Source: MLS Now #5026224 Report a problem | ||
| 6/16/2024 | Contingent | $375,000$218/sqft |
Source: MLS Now #5026224 Report a problem | ||
| 5/3/2024 | Price change | $375,000-2.6%$218/sqft |
Source: MLS Now #5026224 Report a problem | ||
| 4/12/2024 | Price change | $385,000-3.1%$223/sqft |
Source: MLS Now #5026224 Report a problem | ||
| 4/6/2024 | Listed for sale | $397,500+11%$231/sqft |
Source: MLS Now #5026224 Report a problem | ||
| 5/31/2023 | Sold | $358,000+443.8%$208/sqft |
Source: Public Record Report a problem | ||
| 12/20/2022 | Sold | $65,838$38/sqft |
Source: Public Record Report a problem | ||
Public tax history
| Year | Property taxes | Tax assessment |
|---|---|---|
| 2025 | $5,148 | $1,100 |
| 2024 | -- | $1,100 |
| 2023 | $45 | $1,100 |
| 2022 | -- | -- |
Find assessor info on the county website
Neighborhood: 44203
Nearby homes
- $204,6002 bd1 ba1.1k sqft3589 Clubview Dr, Barberton, OH 44203Off Market
- $265,0003 bd3 ba2.5k sqft3600 Clubview Dr, Barberton, OH 44203Sold
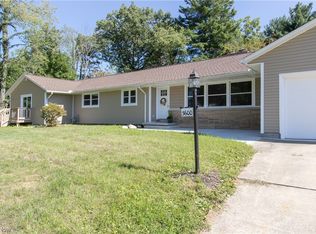
- $341,2004 bd3 ba2.3k sqft3766 Shellhart Rd, Barberton, OH 44203Off Market
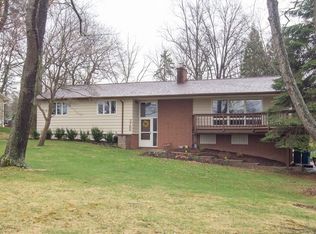
- $282,2003 bd2 ba1.8k sqft3740 Shellhart Rd, Barberton, OH 44203Off Market
- $265,0004 bd2 ba1.6k sqft3738 Valley Dr, Barberton, OH 44203Sold
- $233,4003 bd1 ba1.5k sqft3752 Shellhart Rd, Barberton, OH 44203Off Market
- $204,4002 bd1 ba1.2k sqft3736 Valley Dr, Barberton, OH 44203Off Market
- $---- bd-- ba-- sqft3755 Shellhart Rd, Barberton, OH 44203Off Market
Nearby schools
GreatSchools rating
- 6/10Norton Middle/Intermediate SchoolGrades: 5-8Distance: 0.9 mi
- 6/10Norton High SchoolGrades: 9-12Distance: 0.7 mi
- NANorton Primary Elementary SchoolGrades: PK-KDistance: 0.9 mi
Schools provided by the listing agent
- District: Norton CSD - 7711
Source: MLS Now. This data may not be complete. We recommend contacting the local school district to confirm school assignments for this home.
Get a cash offer in 3 minutes
Find out how much your home could sell for in as little as 3 minutes with a no-obligation cash offer.
Estimated market value
$350,700
Get a cash offer in 3 minutes
Find out how much your home could sell for in as little as 3 minutes with a no-obligation cash offer.
Estimated market value
$350,700
- Ohio
- Summit County
- Norton
- 44203
- 3637 Clubview Dr
Nearby cities
Nearby zip codes
Other Norton Topics
