Location, distinction, and opportunity all converge in this French Normandy style estate that was built in 1931 and is being listed for sale for the first time in more than 60 years! The home was originally built for the family of Charles Shinn, President of the Denver Dry Goods Company (which was at one point the largest department store west of Chicago). If the character of the home itself and its incredible history weren't reason enough to fall in love, the residence sits on one of the most prime oversized lots in Denver, directly across the street from the City Park Golf Course with views of the mountains and downtown Denver, and represents the perfect opportunity to paint your masterpiece. 5,563 square feet of interior space offer ample room for indoor comfort and convenience, while multiple patios and a large yard are perfect for outdoor enjoyment, entertaining, and gardening (the prior owner always shared home-grown vegetables with the neighborhood). The stunning southwest-facing living room has French doors to a large south-facing covered patio with fantastic views and is adjoined by a private study—the perfect work-from-home space. The dining room and casual breakfast area (and its connected covered patio) are great spaces to enjoy morning coffee, meals, and sunsets over the mountains. The large sun room overlooking the back yard is a perfect transitional space from the inside to the outside. 4 of the bedrooms are upstairs, making the living space very functional, and the large basement offers a mix of finished/unfinished space with incredible potential. The attached garage is perfect for cold/wet days, and 3 additional exterior off-street parking spaces ensure that there is plenty of room for vehicles. The location is phenomenal with easy access to downtown Denver, City Park, the Museum of Nature & Science, the Denver Zoo, restaurants, shops, and much more. The property is strictly sold as-is. Showings begin February 15th. Buyer to verify all information.
Sold for $1,550,000
$1,550,000
3637 E 26th Avenue Parkway, Denver, CO 80205
5beds
5,563sqft
Single Family Residence
Built in 1931
0.38 Acres Lot
$2,166,700 Zestimate®
$279/sqft
$5,575 Estimated rent
Home value
$2,166,700
$1.86M - $2.51M
$5,575/mo
Zestimate® history
Owner options
List your home for rent
$5,575/mo
Rent Zestimate®
Find your next renter with Zillow Rental Manager. Plus, with online applications, you can quickly screen prospective tenants – for free.
$5,575/mo
Rent Zestimate®
Refinance and save
$7,186/mo
Est. payment
Refinancing to a lower rate could help reduce your monthly payments and save thousands over the life of the loan.
$7,186/mo
Est. payment
Explore your selling options
Work with a Zillow partner agent
Leverage their expertise and Zillow's premium Showcase listings to get your home seen by more buyers.
Get startedList with your own agent
Get your home in front of millions of buyers by listing it on Zillow.
Learn how to do itSell it yourself
Take full control of how buyers see your home on Zillow by listing For Sale by Owner (FSBO).
List your homeWhat's special
Fantastic viewsDenver zooDenver dry goods companyCity park golf courseLarge sun roomPrime oversized lotsMuseum of nature
Zillow last checked:
Listing updated:
Listed by:
David Schlichter 720-440-2340 david@schlichterteam.com,
Compass - Denver
Bought with:
Patrick Harris, 01241355
Public Realty Company
Source: REcolorado as distributed by MLS GRID,MLS#: 2225749
Facts & features
Interior
Bedrooms & bathrooms
- Bedrooms: 5
- Bathrooms: 4
- Full bathrooms: 3
- 1/2 bathrooms: 1
- Main level bathrooms: 1
Primary bedroom
- Description: Large Southwest-Facing Primary Bedroom With 2 Walk-In Closets
- Level: Upper
Bedroom
- Description: Large South-Facing Bedroom
- Level: Upper
Bedroom
- Description: Upstairs South-Facing Bedroom With 2 Closets
- Level: Upper
Bedroom
- Description: Upstairs Bedroom With Walk-In Closets
- Level: Upper
Bedroom
- Description: Basement Bedroom
- Level: Basement
Primary bathroom
- Description: Full Primary Bathroom Connected To The Primary Closet And Hallway
- Level: Upper
Bathroom
- Description: Main Level Powder Room
- Level: Main
Bathroom
- Description: Full Bathroom
- Level: Upper
Bathroom
- Description: Ensuite Full Bathroom
- Level: Upper
Bonus room
- Description: Wonderful South-Facing Bonus Room, Great As An Office, Exercise Room, Or Family Room
- Level: Upper
Bonus room
- Description: Storage Room 1
- Level: Basement
Bonus room
- Description: Storage Room 2
- Level: Basement
Dining room
- Description: Formal South-Facing Dining Room With Views And Built-Ins
- Level: Main
Dining room
- Description: Causal Breakfast Area With Small Covered Attached Patio
- Level: Main
Family room
- Description: Large Room With Retro Built-In Bar, So Much Potential!
- Level: Basement
Kitchen
- Description: Granite Countertops, Double Oven, Refrigerator/Freezer, Cooktop, Dishwasher
- Level: Main
Laundry
- Description: Basement Laundry (Washer/Dryer Included)
- Level: Basement
Living room
- Description: Incredible South-Facing Living Room With French Doors To Patio
- Level: Main
Office
- Description: Adjoining The Living Room--Great Work From Home Space!
- Level: Main
Sun room
- Description: Large Sun Room Overlooking The Oversized Back Yard
- Level: Main
Utility room
- Description: Large Utility Room With Additional Storage Space
- Level: Basement
Heating
- Forced Air, Natural Gas
Cooling
- Central Air
Appliances
- Included: Cooktop, Dishwasher, Double Oven, Dryer, Gas Water Heater, Oven, Range Hood, Refrigerator, Washer
- Laundry: In Unit
Features
- Built-in Features, Granite Counters, Smoke Free, Walk-In Closet(s), Wet Bar
- Flooring: Concrete, Linoleum, Tile, Wood
- Windows: Double Pane Windows
- Basement: Full
- Number of fireplaces: 1
- Fireplace features: Living Room, Wood Burning
- Common walls with other units/homes: No Common Walls
Interior area
- Total structure area: 5,563
- Total interior livable area: 5,563 sqft
- Finished area above ground: 3,862
- Finished area below ground: 1,322
Property
Parking
- Total spaces: 5
- Parking features: Oversized
- Attached garage spaces: 2
- Details: Off Street Spaces: 3
Features
- Levels: Two
- Stories: 2
- Patio & porch: Covered, Front Porch, Patio
- Exterior features: Garden, Private Yard, Rain Gutters
- Fencing: Partial
- Has view: Yes
- View description: City, Golf Course, Mountain(s)
Lot
- Size: 0.38 Acres
- Features: Corner Lot, Level, Near Public Transit, Sprinklers In Front
Details
- Parcel number: 225441006
- Zoning: E-SU-D1X
- Special conditions: Standard
Construction
Type & style
- Home type: SingleFamily
- Architectural style: Traditional
- Property subtype: Single Family Residence
Materials
- Brick
- Roof: Composition
Condition
- Fixer
- Year built: 1931
Utilities & green energy
- Sewer: Public Sewer
- Water: Public
- Utilities for property: Cable Available, Electricity Connected, Internet Access (Wired), Natural Gas Connected, Phone Available
Community & HOA
Community
- Subdivision: Skyland
HOA
- Has HOA: No
Location
- Region: Denver
Financial & listing details
- Price per square foot: $279/sqft
- Tax assessed value: $1,514,700
- Annual tax amount: $6,170
- Date on market: 2/15/2024
- Listing terms: Cash,Conventional
- Exclusions: All Staging Items
- Ownership: Corporation/Trust
- Electric utility on property: Yes
- Road surface type: Paved
Price history
| Date | Event | Price |
|---|---|---|
| 6/7/2024 | Sold | $1,550,000+24%$279/sqft |
Source:  REcolorado as distributed by MLS GRID #2225749 Report a problem REcolorado as distributed by MLS GRID #2225749 Report a problem | ||
| 2/17/2024 | Pending sale | $1,250,000$225/sqft |
Source: REcolorado as distributed by MLS GRID #2225749 Report a problem | ||
| 2/15/2024 | Listed for sale | $1,250,000$225/sqft |
Source: REcolorado as distributed by MLS GRID #2225749 Report a problem | ||
Public tax history
| Year | Property taxes | Tax assessment |
|---|---|---|
| 2025 | $7,233 +2.2% | $106,780 +16.9% |
| 2024 | $7,076 +5.3% | $91,320 -3.8% |
| 2023 | $6,723 +3.6% | $94,910 +12.3% |
| 2022 | $6,490 +5.6% | $84,540 -2.8% |
| 2021 | $6,147 +2.9% | $86,970 -3.4% |
| 2020 | $5,975 +28.9% | $89,997 -0.7% |
| 2019 | $4,636 | $90,626 +35% |
| 2018 | $4,636 +0.3% | $67,130 |
| 2017 | $4,623 +23.9% | $67,130 +20.5% |
| 2016 | $3,731 +29.8% | $55,720 |
| 2015 | $2,875 0% | $55,720 +30.9% |
| 2014 | $2,876 -3.2% | $42,570 |
| 2013 | $2,972 -3.8% | $42,570 -1.7% |
| 2012 | $3,088 -17.7% | $43,310 |
| 2011 | $3,753 +2.2% | $43,310 -23.2% |
| 2010 | $3,671 +24.4% | $56,360 |
| 2009 | $2,951 -0.2% | $56,360 +8.1% |
| 2008 | $2,956 +26.5% | $52,150 |
| 2007 | $2,338 -17.6% | $52,150 +21.6% |
| 2006 | $2,839 -4% | $42,880 |
| 2005 | $2,957 +63.3% | $42,880 -9.1% |
| 2003 | $1,811 -21.8% | $47,190 +19.7% |
| 2002 | $2,315 | $39,410 +8.1% |
| 2001 | -- | $36,460 |
Find assessor info on the county website
Neighborhood: Skyland
Nearby homes
- $573,2002 bd2 ba988 sqft2635 N Garfield St, Denver, CO 80205Off Market
- $1,305,5003 bd6 ba3.1k sqft2600 N Monroe St, Denver, CO 80205Off Market
- $698,4003 bd3 ba1.8k sqft3601 E 26th Avenue Pkwy, Denver, CO 80205Off Market
- $631,6004 bd2 ba1.9k sqft2600 N Garfield St, Denver, CO 80205Off Market
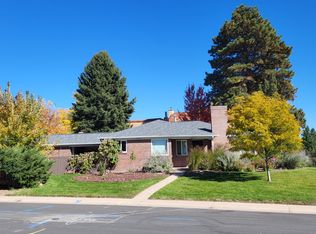
- $1,800,0004 bd4 ba2.8k sqft2610 N Monroe St, Denver, CO 80205Sold
- $673,6002 bd2 ba1.4k sqft2620 N Monroe St, Denver, CO 80205Off Market
- $1,800,0005 bd5 ba4.3k sqft2610 N Monroe St, Denver, CO 80205Sold
- $782,3003 bd2 ba1.9k sqft2637 N Garfield St, Denver, CO 80205Off Market
Nearby schools
GreatSchools rating
- 2/10Columbine Elementary SchoolGrades: PK-5Distance: 0.7 mi
- 2/10Manual Middle SchoolGrades: 6-8Distance: 1.3 mi
- 8/10East High SchoolGrades: 9-12Distance: 1.1 mi
Schools provided by the listing agent
- Elementary: Columbine
- Middle: DSST: Cole
- High: East
- District: Denver 1
Source: REcolorado as distributed by MLS GRID. This data may not be complete. We recommend contacting the local school district to confirm school assignments for this home.
Get a cash offer in 3 minutes
Find out how much your home could sell for in as little as 3 minutes with a no-obligation cash offer.
Estimated market value
$2,166,700
Get a cash offer in 3 minutes
Find out how much your home could sell for in as little as 3 minutes with a no-obligation cash offer.
Estimated market value
$2,166,700
- Colorado
- Denver County
- Denver
- 80205
- Skyland
- 3637 E 26th Avenue Parkway
Nearby cities
Nearby neighborhoods
Nearby zip codes
Other Denver Topics
