Nestled just 15 minutes from the heart of Downtown Belmont, this beautifully maintained ranch-style home offers the perfect blend of comfort, style, and convenience. Boasting 3 spacious bedrooms and 2 full bathrooms, it’s designed with a modern split floor plan that ensures privacy and functionality for the entire household.
The partial brick exterior exudes timeless curb appeal, while the fenced-in backyard provides a private oasis perfect for pets, gardening, or entertaining. Step inside to find a stunning living room with vaulted ceilings, filling the space with natural light and providing a grand yet inviting atmosphere. Cozy up by the fireplace on cooler evenings or retreat to the primary bedroom, complete with a tray ceiling and a fully renovated en-suite bathroom featuring modern finishes.
This property is located in a district served by highly rated schools and is just a short drive to Belmont’s vibrant downtown, filled with restaurants, shops, and parks.
Closed
$366,500
3637 Easthampton Dr, Gastonia, NC 28056
3beds
1,598sqft
Single Family Residence
Built in 1997
0.24 Acres Lot
$358,600 Zestimate®
$229/sqft
$1,893 Estimated rent
Home value
$358,600
$319,000 - $405,000
$1,893/mo
Zestimate® history
Owner options
List your home for rent
$1,893/mo
Rent Zestimate®
Find your next renter with Zillow Rental Manager. Plus, with online applications, you can quickly screen prospective tenants – for free.
$1,893/mo
Rent Zestimate®
Refinance and save
$2,270/mo
Est. payment
Refinancing to a lower rate could help reduce your monthly payments and save thousands over the life of the loan.
$2,270/mo
Est. payment
Explore your selling options
Work with a Zillow partner agent
Leverage their expertise and Zillow's premium Showcase listings to get your home seen by more buyers.
Get startedList with your own agent
Get your home in front of millions of buyers by listing it on Zillow.
Learn how to do itSell it yourself
Take full control of how buyers see your home on Zillow by listing For Sale by Owner (FSBO).
List your homeWhat's special
Natural lightRenovated en-suite bathroomVaulted ceilingsPartial brick exteriorTray ceilingFenced-in backyard
Zillow last checked:
Listing updated:
Listed by:
Yari Jones theazuregroupllc@gmail.com,
Lifestyle International Realty
Bought with:
Kelly DiRisio
NorthGroup Real Estate LLC
Kelly DiRisio
NorthGroup Real Estate LLC
Source: Canopy MLS as distributed by MLS GRID,MLS#: 4204230
Facts & features
Interior
Bedrooms & bathrooms
- Bedrooms: 3
- Bathrooms: 2
- Full bathrooms: 2
- Main level bedrooms: 3
Primary bedroom
- Features: Tray Ceiling(s)
- Level: Main
- Area: 267.66 Square Feet
- Dimensions: 19' 7" X 13' 8"
Bathroom full
- Features: See Remarks
- Level: Main
Dining area
- Features: Tray Ceiling(s)
- Level: Main
Living room
- Features: Vaulted Ceiling(s)
- Level: Main
- Area: 264.28 Square Feet
- Dimensions: 17' 4" X 15' 3"
Heating
- Forced Air, Natural Gas
Cooling
- Central Air
Appliances
- Included: Dishwasher, Disposal, Electric Oven, Electric Range
- Laundry: In Hall
Features
- Has basement: No
Interior area
- Total structure area: 1,598
- Total interior livable area: 1,598 sqft
- Finished area above ground: 1,598
- Finished area below ground: 0
Property
Parking
- Total spaces: 2
- Parking features: Attached Garage, Garage on Main Level
- Attached garage spaces: 2
Features
- Levels: One
- Stories: 1
Lot
- Size: 0.24 Acres
Details
- Parcel number: 150168
- Zoning: R1
- Special conditions: Standard
Construction
Type & style
- Home type: SingleFamily
- Property subtype: Single Family Residence
Materials
- Brick Partial, Vinyl
- Foundation: Slab
Condition
- New construction: No
- Year built: 1997
Utilities & green energy
- Sewer: Public Sewer
- Water: City
Community & HOA
Community
- Features: Clubhouse, Tennis Court(s)
- Subdivision: Easthampton
Location
- Region: Gastonia
Financial & listing details
- Price per square foot: $229/sqft
- Tax assessed value: $334,520
- Annual tax amount: $3,576
- Date on market: 12/7/2024
- Cumulative days on market: 25 days
- Listing terms: Cash,Conventional,FHA,VA Loan
- Exclusions: Light Fixture in the Formal Dining and Light Fixture in the Foyer
- Road surface type: Concrete, Paved
Price history
| Date | Event | Price |
|---|---|---|
| 10/22/2025 | Sold | $366,500+1.8%$229/sqft |
Source: Public Record Report a problem | ||
| 1/23/2025 | Sold | $360,000-5.3%$225/sqft |
Source:  Canopy MLS as distributed by MLS GRID #4204230 Report a problem Canopy MLS as distributed by MLS GRID #4204230 Report a problem | ||
| 12/7/2024 | Listed for sale | $380,000+100%$238/sqft |
Source: Canopy MLS as distributed by MLS GRID #4204230 Report a problem | ||
| 7/10/2017 | Sold | $190,000+0.5%$119/sqft |
Source: Canopy MLS as distributed by MLS GRID #3283897 Report a problem | ||
| 6/26/2017 | Pending sale | $189,000$118/sqft |
Source: Allen Tate Gastonia #3283897 Report a problem | ||
| 6/26/2017 | Listed for sale | $189,000+14.5%$118/sqft |
Source: Allen Tate Gastonia #3283897 Report a problem | ||
| 8/31/2009 | Sold | $165,000-2.9%$103/sqft |
Source: Public Record Report a problem | ||
| 4/16/2009 | Price change | $169,900-1.2%$106/sqft |
Source: Listhub #842932 Report a problem | ||
| 3/8/2009 | Price change | $171,900+0.6%$108/sqft |
Source: Listhub #842932 Report a problem | ||
| 3/7/2009 | Listed for sale | $170,900$107/sqft |
Source: Listhub #842932 Report a problem | ||
Public tax history
| Year | Property taxes | Tax assessment |
|---|---|---|
| 2025 | $3,576 | $334,520 |
| 2024 | $3,576 -1% | $334,520 |
| 2023 | $3,613 +30.4% | $334,520 +60.5% |
| 2022 | $2,771 -1.5% | $208,380 |
| 2021 | $2,813 | $208,380 |
| 2020 | $2,813 -0.7% | $208,380 |
| 2019 | $2,834 +29% | $208,380 +32.8% |
| 2018 | $2,197 | $156,952 |
| 2017 | $2,197 | $156,952 |
| 2016 | $2,197 | $156,952 -7.8% |
| 2014 | $2,197 | $170,140 |
| 2012 | -- | $170,140 |
| 2011 | -- | $170,140 |
| 2010 | -- | $170,140 |
| 2009 | -- | $170,140 |
| 2008 | -- | $170,140 +6.6% |
| 2007 | -- | $159,550 |
| 2006 | -- | $159,550 |
| 2005 | -- | $159,550 |
| 2004 | -- | $159,550 |
| 2003 | -- | $159,550 -4.2% |
| 2002 | -- | $166,470 +18.9% |
| 2001 | -- | $140,020 +0% |
| 2000 | -- | $140,000 |
Find assessor info on the county website
Neighborhood: 28056
Nearby homes
- $393,6003 bd2 ba1.8k sqft3643 Easthampton Dr, Gastonia, NC 28056Off Market
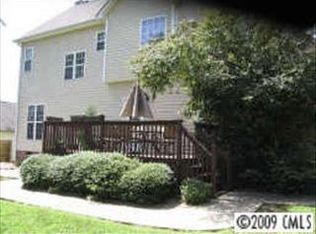
- $370,9004 bd2 ba1.7k sqft3631 Easthampton Dr, Gastonia, NC 28056Off Market
- $369,7003 bd3 ba1.7k sqft2515 Laver Ct, Gastonia, NC 28056Off Market
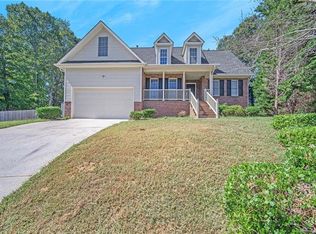
- $358,3003 bd2 ba1.5k sqft2509 Laver Ct, Gastonia, NC 28056Off Market
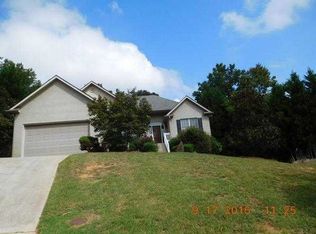
- $341,3003 bd2 ba1.4k sqft3649 Easthampton Dr, Gastonia, NC 28056Off Market
- $343,0003 bd2 ba1.5k sqft3625 Easthampton Dr, Gastonia, NC 28056Off Market
- $336,6003 bd2 ba1.5k sqft3642 Easthampton Dr, Gastonia, NC 28056Off Market
- $367,3004 bd3 ba1.9k sqft3636 Easthampton Dr, Gastonia, NC 28056Off Market
Nearby schools
GreatSchools rating
- 5/10W A Bess Elementary SchoolGrades: PK-5Distance: 1.6 mi
- 10/10Cramerton Middle SchoolGrades: 6-8Distance: 2.3 mi
- 4/10Forestview High SchoolGrades: 9-12Distance: 1.9 mi
Schools provided by the listing agent
- Elementary: W.A. Bess
- Middle: Cramerton
- High: Forestview
Source: Canopy MLS as distributed by MLS GRID. This data may not be complete. We recommend contacting the local school district to confirm school assignments for this home.
Get a cash offer in 3 minutes
Find out how much your home could sell for in as little as 3 minutes with a no-obligation cash offer.
Estimated market value
$358,600
Get a cash offer in 3 minutes
Find out how much your home could sell for in as little as 3 minutes with a no-obligation cash offer.
Estimated market value
$358,600
- North Carolina
- Gaston County
- Gastonia
- 28056
- 3637 Easthampton Dr
Nearby cities
Nearby neighborhoods
Nearby zip codes
Other Gastonia Topics
