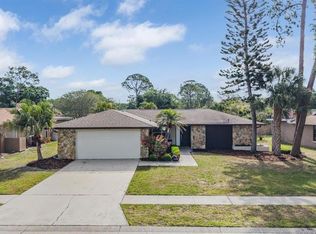
SPACIOUS 3 BEDROOM, 2 BATH, 2 CAR HOME IN A PEACEFUL ESTABLISHED NIEGHBORHOOD! Discover the epitome of tranquility in this charming residence located in the serene Fairway Forest neighborhood of Palm Harbor. Built in 1980 and spanning 1,086 square feet, this nicely maintained home has a true 3 bedroom and 2 bathroom split floorplan. Situated on a fifth of an acre lot with mature oaks providing a lovely canopy of shade, this home has charming curb appeal. Step into the inviting living room, where natural light dances pours through the windows, creating a warm and welcoming ambiance. The family room provides an additional space for gatherings and quality time with loved ones. Adjacent is the elegant dining room, perfect for hosting dinner parties or enjoying intimate family meals. The heart of this home is the walk-through style kitchen with a direct pass through to the serving buffet for the dining room. Around the corner is the dedicated laundry room which adds a touch of practicality to daily chores, making household management a breeze. Retreat to the comfort of three bedrooms, each offering a peaceful haven for rest and rejuvenation. The master bedroom features an ensuite bathroom, completing the perfect retreat for homeowners. Enjoy a peaceful cup of coffee or glass of wine and relax on the large screened-in covered back porch. Overlooking a private fenced-in backyard, this space is an ideal and has tons of potential for a future pool, garden or spa. Parking is a breeze with the convenience of a 2-car garage, providing secure storage for vehicles and additional belongings. Located only 30 minutes to world famous Clearwater Beach as well as Tampa International Airport, 36 minutes to Busch Gardens Theme Park and only a few minutes to nearby shopping and restaurants. ROOF: 2008 | A/C: 2005 | WATER HEATER: 2023 |
Sold for $495,000
$495,000
3637 FAIRWAY FOREST CIRCLE, PALM HARBOR, FL 34685
3beds
1,860sqft
Single Family Residence
Built in 1980
9,039 Square Feet Lot
$491,800 Zestimate®
$266/sqft
$2,906 Estimated rent
Home value
$491,800
$467,000 - $516,000
$2,906/mo
Zestimate® history
Owner options
List your home for rent
$2,906/mo
Rent Zestimate®
Find your next renter with Zillow Rental Manager. Plus, with online applications, you can quickly screen prospective tenants – for free.
$2,906/mo
Rent Zestimate®
Refinance and save
$3,470/mo
Est. payment
Refinancing to a lower rate could help reduce your monthly payments and save thousands over the life of the loan.
$3,470/mo
Est. payment
Explore your selling options
Work with a Zillow partner agent
Leverage their expertise and Zillow's premium Showcase listings to get your home seen by more buyers.
Get startedList with your own agent
Get your home in front of millions of buyers by listing it on Zillow.
Learn how to do itSell it yourself
Take full control of how buyers see your home on Zillow by listing For Sale by Owner (FSBO).
List your homeWhat's special
Master bedroomMature oaksElegant dining roomWalk-through style kitchenPrivate fenced-in backyardSplit floorplanEnsuite bathroom
Zillow last checked:
Listing updated:
Listed by:
Wade Cleary 813-765-5085,
CENTURY 21 EXECUTIVE TEAM 813-961-8637
Bought with:
Danielle Evans
WEICHERT REALTORS FL TROPICS
Source: Stellar MLS,MLS#: T3497153 Originating MLS: Pinellas Suncoast
Originating MLS: Pinellas Suncoast
Facts & features
Interior
Bedrooms & bathrooms
- Bedrooms: 3
- Bathrooms: 2
- Full bathrooms: 2
Primary bedroom
- Features: Walk-In Closet(s)
- Level: First
- Dimensions: 26x12
Bedroom 2
- Features: Built-in Closet
- Level: First
- Dimensions: 12x10
Bedroom 3
- Features: Built-in Closet
- Level: First
- Dimensions: 12x10
Dining room
- Level: First
- Dimensions: 10x10
Family room
- Level: First
- Dimensions: 27x18
Kitchen
- Level: First
- Dimensions: 13x10
Living room
- Level: First
- Dimensions: 15x18
Heating
- Electric
Cooling
- Central Air
Appliances
- Included: Dishwasher, Disposal, Dryer, Electric Water Heater, Microwave, Range, Refrigerator, Washer
- Laundry: Inside, Laundry Room
Features
- Ceiling Fan(s), Dry Bar, Split Bedroom, Thermostat, Walk-In Closet(s)
- Flooring: Ceramic Tile, Engineered Hardwood
- Doors: Sliding Doors
- Has fireplace: No
Interior area
- Total structure area: 2,672
- Total interior livable area: 1,860 sqft
Property
Parking
- Total spaces: 2
- Parking features: Garage - Attached
- Attached garage spaces: 2
- Details: Garage Dimensions: 24x24
Features
- Levels: One
- Stories: 1
- Exterior features: Private Mailbox, Rain Gutters, Sidewalk
Lot
- Size: 9,039 Square Feet
- Dimensions: 75 x 124
Details
- Parcel number: 272716273690001020
- Zoning: RPD-5
- Special conditions: None
Construction
Type & style
- Home type: SingleFamily
- Property subtype: Single Family Residence
Materials
- Concrete, Stucco
- Foundation: Slab
- Roof: Shingle
Condition
- New construction: No
- Year built: 1980
Utilities & green energy
- Sewer: Public Sewer
- Water: Public
- Utilities for property: BB/HS Internet Available, Cable Connected, Electricity Connected, Sewer Connected, Water Connected
Community & HOA
Community
- Pet fee: $0 monthly
- Subdivision: FAIRWAY FOREST
HOA
- Has HOA: Yes
- HOA fee: $16 monthly
- HOA name: Lora Kliucinskaite
- HOA phone: 727-942-4755
Location
- Region: Palm Harbor
Financial & listing details
- Price per square foot: $266/sqft
- Tax assessed value: $397,651
- Annual tax amount: $5,030
- Date on market: 1/16/2024
- Cumulative days on market: 4 days
- Listing terms: Cash,Conventional,FHA,VA Loan
- Ownership: Fee Simple
- Total actual rent: 0
- Electric utility on property: Yes
- Road surface type: Asphalt
Price history
| Date | Event | Price |
|---|---|---|
| 3/29/2024 | Sold | $495,000+1%$266/sqft |
Source:  Stellar MLS #T3497153 Report a problem Stellar MLS #T3497153 Report a problem | ||
| 1/21/2024 | Pending sale | $490,000$263/sqft |
Source: Stellar MLS #T3497153 Report a problem | ||
| 1/16/2024 | Listed for sale | $490,000+73.1%$263/sqft |
Source: Stellar MLS #T3497153 Report a problem | ||
| 8/8/2019 | Sold | $283,000-0.7%$152/sqft |
Source: Public Record Report a problem | ||
| 7/5/2019 | Price change | $285,000-0.9%$153/sqft |
Source: SELLSTATE LEGACY REALTY #T3174960 Report a problem | ||
| 6/24/2019 | Listed for sale | $287,500$155/sqft |
Source: SELLSTATE LEGACY REALTY #T3174960 Report a problem | ||
| 6/24/2019 | Pending sale | $287,500$155/sqft |
Source: SELLSTATE LEGACY REALTY #T3174960 Report a problem | ||
| 6/13/2019 | Price change | $287,500-0.9%$155/sqft |
Source: SELLSTATE LEGACY REALTY #T3174960 Report a problem | ||
| 5/16/2019 | Listed for sale | $290,000+67.6%$156/sqft |
Source: SELLSTATE LEGACY REALTY #T3174960 Report a problem | ||
| 4/21/2003 | Sold | $173,000$93/sqft |
Source: Public Record Report a problem | ||
Public tax history
| Year | Property taxes | Tax assessment |
|---|---|---|
| 2025 | $6,599 +29% | $397,651 +23.3% |
| 2024 | $5,117 +1.7% | $322,386 +3% |
| 2023 | $5,031 +2.9% | $312,996 +3% |
| 2022 | $4,891 -0.5% | $303,880 +20.6% |
| 2021 | $4,915 +2.9% | $251,986 +4.4% |
| 2020 | $4,777 +119% | $241,275 +64.8% |
| 2019 | $2,181 | $146,401 +1.9% |
| 2018 | $2,181 +1.6% | $143,671 +2.1% |
| 2017 | $2,146 +2.3% | $140,716 +2.1% |
| 2016 | $2,099 -1.5% | $137,822 +0.7% |
| 2015 | $2,132 +0.4% | $136,864 +0.8% |
| 2014 | $2,123 +1.8% | $135,778 +1.5% |
| 2013 | $2,085 +7.8% | $133,771 +0.9% |
| 2012 | $1,933 | $132,536 -5.6% |
| 2011 | -- | $140,411 -2% |
| 2010 | -- | $143,293 -15.8% |
| 2009 | -- | $170,134 +0.1% |
| 2008 | $2,584 | $169,964 +3% |
| 2007 | -- | $165,014 -4.8% |
| 2005 | -- | $173,300 +14.2% |
| 2004 | $2,754 +71.7% | $151,800 +5.3% |
| 2003 | $1,605 +7.1% | $144,200 +12.2% |
| 2002 | $1,498 | $128,500 +11.7% |
| 2001 | $1,498 +5.8% | $115,000 +12.7% |
| 2000 | $1,416 | $102,000 |
Find assessor info on the county website
Neighborhood: 34685
Nearby homes
- $518,9003 bd2 ba1.8k sqft3631 Fairway Forest Cir, Palm Harbor, FL 34685Off Market

- $523,0003 bd2 ba1.8k sqft3643 Fairway Forest Cir, Palm Harbor, FL 34685Sold
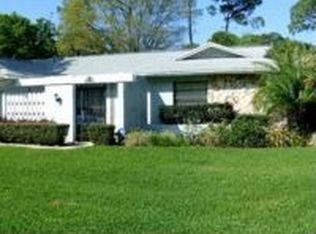
- $511,2004 bd2 ba1.8k sqft3536 Fairway Forest Dr, Palm Harbor, FL 34685Off Market
- $425,200-- bd2 ba1.8k sqft3534 Fairway Forest Dr, Palm Harbor, FL 34685Off Market
- $422,8003 bd2 ba1.5k sqft3538 Fairway Forest Dr, Palm Harbor, FL 34685Off Market
- $437,800-- bd2 ba1.8k sqft3649 Fairway Forest Cir, Palm Harbor, FL 34685Off Market
- $443,1004 bd2 ba1.8k sqft3636 Fairway Forest Cir, Palm Harbor, FL 34685Off Market
- $534,3004 bd2 ba1.9k sqft3625 Fairway Forest Cir, Palm Harbor, FL 34685Off Market
Nearby schools
GreatSchools rating
- 9/10Cypress Woods Elementary SchoolGrades: PK-5Distance: 0.6 mi
- 6/10Tarpon Springs Middle SchoolGrades: 6-8Distance: 6 mi
- 7/10East Lake High SchoolGrades: PK,9-12Distance: 1.5 mi
Schools provided by the listing agent
- Elementary: Cypress Woods Elementary-PN
- Middle: Tarpon Springs Middle-PN
- High: East Lake High-PN
Source: Stellar MLS. This data may not be complete. We recommend contacting the local school district to confirm school assignments for this home.
Get a cash offer in 3 minutes
Find out how much your home could sell for in as little as 3 minutes with a no-obligation cash offer.
Estimated market value
$491,800
Get a cash offer in 3 minutes
Find out how much your home could sell for in as little as 3 minutes with a no-obligation cash offer.
Estimated market value
$491,800
- Florida
- Pinellas County
- Palm Harbor
- 34685
- 3637 FAIRWAY FOREST CIRCLE
Nearby cities
Nearby zip codes
Other Palm Harbor Topics
