
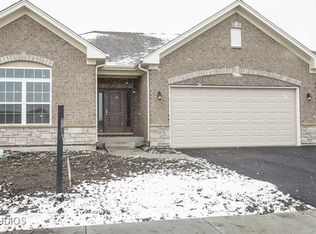
This stunning single family home in the highly desirable Highland Woods neighborhood is a must-see! With three bedrooms and two and a half bathrooms, this ranch-style home boasts plenty of space for everyone. You'll love the beautiful hardwood floors throughout the main living areas, as well as the tray ceilings and crown molding, which lend an air of elegance and sophistication to this gem. The large kitchen is a chef's dream, featuring granite countertops, custom backsplash, stainless steel appliances, soft close drawers, and a large convenient island breakfast bar - perfect for busy weekday mornings or entertaining friends and family. The spacious walk in pantry conveniently connects through to mudroom/laundry area with a custom boot bench. There is plenty of storage space with the added cabinets (2018) located in the large mudroom, making laundry a breeze. The home's entertainment potential is equally impressive with a cozy gas fireplace in the living room and a separate dining room space that is perfect for hosting dinner parties. The primary suite has newer hardwood flooring (2018), walk in closet, tray ceiling, granite counters, dual vanities, custom tiled shower and separate soaker tub. On the opposite side of the home are the additional bedrooms anchored with a superb jack and jill bathroom and you'll find the office with french doors located near the entryway. Classy wrought iron railings line the basement steps to the full, unfinished basement featuring a bathroom rough-in. This space has plenty of potential to expand your living space as you see fit! As far as outdoor living space, the peaceful covered front porch and professional landscaping enhance the curb appeal and in the backyard you'll enjoy the lovely stamped concrete patio and black wrought iron fencing both completed in 2018. Highland Woods is a clubhouse community featuring a fitness center, pools, basketball, tennis, and sand volleyball courts. Enjoy the numerous walking trails and picturesque ponds throughout. Located minutes from I-90 and Randall Rd, local area attractions, restaurants, and entertainment. This community is part of the desirable School District 301 with one school on site and within walking distance. Don't miss this opportunity to make this fantastic home yours.... available for a quick close!
Closed
Zillow last checked:
Listing updated:
Bought with:
Ray Nicolas
Baird & Warner
Source: MRED as distributed by MLS GRID,MLS#: 11823588
Price history
| Date | Event | Price |
|---|---|---|
| 5/27/2026 | Sold | $610,000+24.5%$277/sqft |
Source: Public Record Report a problem | ||
| 7/24/2023 | Sold | $490,000+2.1%$223/sqft |
Source:  MRED as distributed by MLS GRID #11823588 Report a problem MRED as distributed by MLS GRID #11823588 Report a problem | ||
| 7/8/2023 | Contingent | $479,900$218/sqft |
Source: MRED as distributed by MLS GRID #11823588 Report a problem | ||
| 7/5/2023 | Listed for sale | $479,900$218/sqft |
Source: MRED as distributed by MLS GRID #11823588 Report a problem | ||
| 7/5/2023 | Listing removed | -- |
Source: MRED as distributed by MLS GRID #11806641 Report a problem | ||
| 6/14/2023 | Contingent | $479,900$218/sqft |
Source: MRED as distributed by MLS GRID #11806641 Report a problem | ||
| 6/13/2023 | Listed for sale | $479,900+26.3%$218/sqft |
Source: MRED as distributed by MLS GRID #11806641 Report a problem | ||
| 4/26/2018 | Sold | $379,900$173/sqft |
Source: MRED as distributed by MLS GRID #09827166 Report a problem | ||
Get a cash offer in 3 minutes
Find out how much your home could sell for in as little as 3 minutes with a no-obligation cash offer.
Estimated market value
$576,400
