**Motivated Sellers** "Welcome home to this beautifully maintained property that offers the perfect blend of comfort, charm, and convenience. From the moment you arrive, you'll appreciate the inviting front porch—an ideal spot to enjoy your morning coffee, unwind in the evening, or connect with the wonderful neighbors who help make this community so special. Inside, you'll find a thoughtfully designed open floor plan with spacious living areas, abundant natural light, and plenty of room for both everyday living and entertaining. The kitchen provides ample workspace and storage, while the comfortable bedrooms offer a peaceful retreat. Step outside and enjoy all this property has to offer, with easy access to shopping, dining, schools, and major roadways. If you're looking for a place that truly feels like home, this is one you won't want to miss!
Active
Price cut: $15.9K (8/21)
$469,000
3637 Genoa Dr, Murfreesboro, TN 37128
5beds
2,859sqft
Single Family Residence, Residential
Built in 2016
0.26 Acres Lot
$-- Zestimate®
$164/sqft
$20/mo HOA
What's special
Inviting front porchAbundant natural light
- 21 hours
- 267
- 5
Zillow last checked:
Listing updated:
Listed by:
Melissa Weatherspoon 888-519-5113,
eXp Realty 888-519-5113,
Carissa Robinson 615-419-4850,
eXp Realty
Source: RealTracs MLS as distributed by MLS GRID,MLS#: 3233650
Facts & features
Interior
Bedrooms & bathrooms
- Bedrooms: 5
- Bathrooms: 3
- Full bathrooms: 2
- 1/2 bathrooms: 1
- Main level bedrooms: 1
Bedroom 1
- Area: 180 Square Feet
- Dimensions: 15x12
Bedroom 2
- Features: Walk-In Closet(s)
- Level: Walk-In Closet(s)
- Area: 154 Square Feet
- Dimensions: 14x11
Bedroom 3
- Features: Walk-In Closet(s)
- Level: Walk-In Closet(s)
- Area: 143 Square Feet
- Dimensions: 13x11
Bedroom 4
- Features: Extra Large Closet
- Level: Extra Large Closet
- Area: 154 Square Feet
- Dimensions: 14x11
Primary bathroom
- Features: Suite
- Level: Suite
Dining room
- Features: Formal
- Level: Formal
- Area: 132 Square Feet
- Dimensions: 12x11
Kitchen
- Features: Pantry
- Level: Pantry
- Area: 168 Square Feet
- Dimensions: 14x12
Living room
- Area: 360 Square Feet
- Dimensions: 24x15
Other
- Features: Library
- Level: Library
- Area: 144 Square Feet
- Dimensions: 12x12
Recreation room
- Features: Second Floor
- Level: Second Floor
- Area: 238 Square Feet
- Dimensions: 17x14
Heating
- Central
Cooling
- Central Air, Electric
Appliances
- Included: Disposal
- Laundry: Electric Dryer Hookup, Washer Hookup
Features
- Ceiling Fan(s), Open Floorplan, Walk-In Closet(s), High Speed Internet
- Flooring: Carpet, Wood, Tile
- Basement: None
- Number of fireplaces: 1
- Fireplace features: Living Room
Interior area
- Total structure area: 2,859
- Total interior livable area: 2,859 sqft
- Finished area above ground: 2,859
Property
Parking
- Total spaces: 2
- Parking features: Garage Door Opener, Garage Faces Front, Concrete
- Attached garage spaces: 2
Features
- Levels: Two
- Stories: 2
- Patio & porch: Porch, Covered
Lot
- Size: 0.26 Acres
- Features: Level
- Topography: Level
Details
- Parcel number: 114I H 03300 R0110233
- Special conditions: Standard
Construction
Type & style
- Home type: SingleFamily
- Property subtype: Single Family Residence, Residential
Materials
- Fiber Cement, Stone
Condition
- New construction: No
- Year built: 2016
Utilities & green energy
- Sewer: Public Sewer
- Water: Public
- Utilities for property: Electricity Available, Water Available, Cable Connected
Green energy
- Energy efficient items: Windows, Thermostat
- Indoor air quality: Contaminant Control
- Water conservation: Low-Flow Fixtures
Community & HOA
Community
- Security: Fire Alarm
- Subdivision: The Meadows At Kimbro Woods Sec 1
HOA
- Has HOA: Yes
- HOA fee: $60 quarterly
- Second HOA fee: $400 one time
Location
- Region: Murfreesboro
Financial & listing details
- Price per square foot: $164/sqft
- Tax assessed value: $318,600
- Annual tax amount: $3,050
- Date on market: 9/9/2026
- Electric utility on property: Yes
Estimated market value
Not available
Estimated sales range
Not available
Not available
Price history
| Date | Event | Price |
|---|---|---|
| 9/9/2026 | Listed for sale | $469,000$164/sqft |
Source:  RealTracs MLS as distributed by MLS GRID #3233650 Report a problem RealTracs MLS as distributed by MLS GRID #3233650 Report a problem | ||
| 8/29/2026 | Contingent | $469,000$164/sqft |
Source: RealTracs MLS as distributed by MLS GRID #3233650 Report a problem | ||
| 8/21/2026 | Price change | $469,000-3.3%$164/sqft |
Source: RealTracs MLS as distributed by MLS GRID #3233650 Report a problem | ||
| 7/31/2026 | Price change | $484,900-2.6%$170/sqft |
Source: RealTracs MLS as distributed by MLS GRID #3233650 Report a problem | ||
| 7/8/2026 | Price change | $498,000-6%$174/sqft |
Source: RealTracs MLS as distributed by MLS GRID #3233650 Report a problem | ||
| 6/30/2026 | Price change | $530,000-3.6%$185/sqft |
Source: RealTracs MLS as distributed by MLS GRID #3233650 Report a problem | ||
| 6/10/2026 | Listed for sale | $550,000$192/sqft |
Source: RealTracs MLS as distributed by MLS GRID #3233650 Report a problem | ||
Public tax history
| Year | Property taxes | Tax assessment |
|---|---|---|
| 2018 | $2,428 +95.5% | $79,650 +17.7% |
| 2017 | $1,242 | $67,700 +641.9% |
| 2016 | $1,242 | $9,125 -71.7% |
| 2015 | -- | $32,300 |
Find assessor info on the county website
Monthly payment
Est. payment
Payment breakdown
Explore the cost of this home by adjusting the details. Changes won't be saved.Climate risks
Neighborhood: 37128
Nearby schools
Schools provided by the listing agent
- Elementary: Rockvale Elementary
- Middle: Rockvale Middle School
- High: Rockvale High School
Source: RealTracs MLS as distributed by MLS GRID. This data may not be complete. We recommend contacting the local school district to confirm school assignments for this home.
Similar homes
- $449,9904 bd3 ba2.2k sqft3713 Sweetbriar Ave, Murfreesboro, TN 37128For Sale

 MLS ID #3502104, Brent Long. RealTracs MLS as distributed by MLS GRID
 - $485,0005 bd3 ba2.7k sqft4063 Cannonsgate Ln, Murfreesboro, TN 37128For Sale
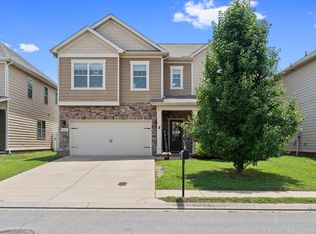 MLS ID #3288007, Amy Grisofe. RealTracs MLS as distributed by MLS GRID
 - $499,5004 bd3 ba2.5k sqft2925 Eckersley Dr, Murfreesboro, TN 37129For Sale
 MLS ID #3541311, Patrick Higgins. RealTracs MLS as distributed by MLS GRID
 - $535,0004 bd3 ba3.1k sqft3047 Morning Mist Ct, Murfreesboro, TN 37128For Sale
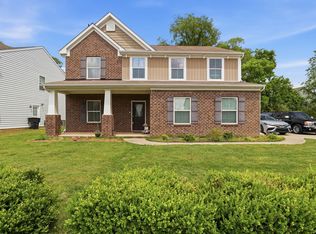 MLS ID #3185902, Pierce Rad. RealTracs MLS as distributed by MLS GRID
 - $515,0005 bd4 ba2.9k sqft3619 Willow Bay Ln, Murfreesboro, TN 37128For SaleMLS ID #3262715, Jason Fraker. RealTracs MLS as distributed by MLS GRID
- $435,0003 bd2 ba2.1k sqft3029 Community Cir, Murfreesboro, TN 37128For SaleMLS ID #3264266, Debbie Ballard. RealTracs MLS as distributed by MLS GRID
- $499,9004 bd4 ba2.8k sqft2816 Cason Ln, Murfreesboro, TN 37128For SaleMLS ID #3191172, Pat Lane. RealTracs MLS as distributed by MLS GRID
- $510,0004 bd3 ba2.9k sqft3838 Faithway Dr, Murfreesboro, TN 37128For SaleMLS ID #3510684, Thyrl (Tee) Reed. RealTracs MLS as distributed by MLS GRID
- $539,9004 bd3 ba2.6k sqft3630 Geneva Dr, Murfreesboro, TN 37128For SaleMLS ID #3320345, Garrett Smith. RealTracs MLS as distributed by MLS GRID
- $525,0004 bd3 ba2.4k sqft2220 Goodwin Ln, Murfreesboro, TN 37128For SaleMLS ID #3312296, Jessica Warner. RealTracs MLS as distributed by MLS GRID
- $499,9004 bd3 ba2.6k sqft1138 Starhurst Dr, Murfreesboro, TN 37128For SaleMLS ID #3230919, George W Weeks. RealTracs MLS as distributed by MLS GRID
- $469,9004 bd3 ba2.1k sqft133 Durham Ct, Murfreesboro, TN 37128For SaleMLS ID #3281065, Jordan Vaughn. RealTracs MLS as distributed by MLS GRID
- $670,0004 bd3 ba3k sqft2725 Aristocrate Dr, Murfreesboro, TN 37128For SaleMLS ID #3305402, Sally Locke. RealTracs MLS as distributed by MLS GRID
- $510,0004 bd3 ba2.6k sqft1044 Laramie Ct, Murfreesboro, TN 37128For SaleMLS ID #3279161, Karen Albright. RealTracs MLS as distributed by MLS GRID
- $465,0004 bd3 ba2.6k sqft336 Disley Way, Murfreesboro, TN 37128For SaleMLS ID #3183762, Monica Restrepo. RealTracs MLS as distributed by MLS GRID
- $545,0004 bd3 ba3.2k sqft1011 Laramie Ct, Murfreesboro, TN 37128For SaleMLS ID #3314515, Melinda Lawson. RealTracs MLS as distributed by MLS GRID
- $580,0005 bd3 ba2.4k sqft1222 Matheus Dr, Murfreesboro, TN 37128For SaleMLS ID #3312354, Ann Hoke. RealTracs MLS as distributed by MLS GRID
- $530,0003 bd3 ba2.4k sqft5232 Honeybee Dr, Murfreesboro, TN 37128For SaleMLS ID #3515235, Jessica Warner. RealTracs MLS as distributed by MLS GRID
- $449,0004 bd3 ba2.5k sqft4332 Pender Ct, Murfreesboro, TN 37129For SaleMLS ID #3223794, Aubrey Brother. RealTracs MLS as distributed by MLS GRID
- $549,9003 bd3 ba2.2k sqft410 Foundry Cir, Murfreesboro, TN 37128For SaleMLS ID #3302020, Holly Orr. RealTracs MLS as distributed by MLS GRID
