Skip main navigation
Closed
  • $570,000

    3637 Hilton Dr, Johns Island, SC 29455

    3beds
    1,654sqft
    Single Family Residence
    Built in 2018
    0.35 Acres Lot
    $570,000 Zestimate®
    $345/sqft
    $3,869 Estimated rent

    Home value

    $570,000

    $542,000 - $599,000

    $3,869/mo

    Zestimate® history
    Loading
    Loading...

    Owner options

    List your home for rent

    $3,869/mo

    Rent Zestimate®

    Find your next renter with Zillow Rental Manager. Plus, with online applications, you can quickly screen prospective tenants – for free.

    Learn more

    $3,869/mo

    Rent Zestimate®

    Refinance and save

    $3,193/mo

    Est. payment

    Refinancing to a lower rate could help reduce your monthly payments and save thousands over the life of the loan.

    See today's rates

    $3,193/mo

    Est. payment

    Explore your selling options

    Work with a Zillow partner agent

    Leverage their expertise and Zillow's premium Showcase listings to get your home seen by more buyers.

    Get started

    List with your own agent

    Get your home in front of millions of buyers by listing it on Zillow.

    Learn how to do it

    Sell it yourself

    Take full control of how buyers see your home on Zillow by listing For Sale by Owner (FSBO).

    List your home

    What's special

    Craftsman trimLarge islandOversized mature tree lotStainless appliancesTile backsplashQuartzite countertopsCement board siding
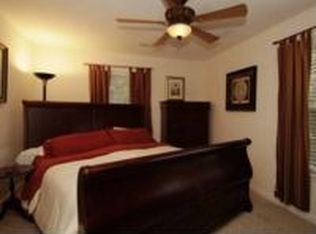
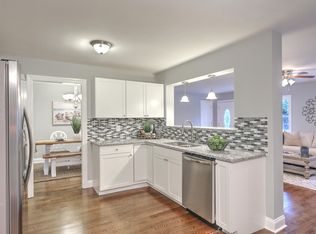
    Charleston Charmer: Rare one-owner, like-new elevated 3BR/2.5BA home on oversized, mature tree lot with no HOA. This beautifully maintained home has an open floor plan filled with natural light, great for everyday living and entertaining. The ground level features a massive two-car garage with additional space for workshop/rec room. Exterior highlights include cement board siding, oversized covered front porch with wood ceiling detail and recessed lighting, and a solid wood front door. Inside: custom cabinetry, quartzite countertops, tile backsplash, large island, stainless appliances, Craftsman trim, upgraded flooring, and washer/dryer included. Main-level primary suite with dual vanities and tiled shower. Minutes to beaches, shopping, Greenway, and Stono Park. Move-in ready.

    Zillow last checked:

    Listing updated:

    Listed by:

    Beycome Brokerage Realty LLC

    Bought with:

    Akers Ellis Real Estate LLC

    Source: CTMLS,MLS#: 26008080MLS Logo

    Facts & features

    Interior

    Bedrooms & bathrooms
    • Bedrooms: 3
    • Bathrooms: 3
    • Full bathrooms: 2
    • 1/2 bathrooms: 1
    Rooms
    • Room types: Great Room, Living/Dining Combo, Eat-In-Kitchen, Great, Laundry, Other (Use Remarks), Pantry
    Heating
    • Heat Pump
    Cooling
    • Other
    Appliances
    • Laundry: Laundry Room
    Features
    • Eat-in Kitchen, Other, Pantry
    • Has fireplace: No
    Interior area
    • Total structure area: 1,654
    • Total interior livable area: 1,654 sqft

    Property

    Parking
    • Total spaces: 2
    • Parking features: Garage
    • Garage spaces: 2
    Features
    • Stories: 2
    • Patio & porch: Deck, Patio
    • Exterior features: Balcony, Rain Gutters
    • Fencing: Privacy,Wood
    Lot
    • Size: 0.35 Acres
    Details
    • Additional structures: Storage, Workshop
    • Parcel number: 2851000110

    Construction

    Type & style
    • Home type: SingleFamily
    • Architectural style: Craftsman
    • Property subtype: Single Family Residence
    Condition
    • New construction: No
    • Year built: 2018

    Utilities & green energy

    • Sewer: Public Sewer
    • Water: Public

    Community & HOA

    Community
    • Subdivision: None
    Location
    • Region: Johns Island

    Financial & listing details

    • Price per square foot: $345/sqft
    • Tax assessed value: $488,100
    • Annual tax amount: $5,792
    • Date on market: 3/23/2026
    • Listing terms: Cash,Conventional,FHA,Other,VA Loan

    Price history

    DateEventPrice
    7/8/2026Sold$570,000+0.9%$345/sqft
    Source: CTMLS #26008080 Report a problem
    6/5/2026Pending sale$565,000$342/sqft
    Source: CTMLS #26008080 Report a problem
    3/23/2026Listed for sale$565,000+91.5%$342/sqft
    Source: CTMLS #26008080 Report a problem
    5/9/2018Sold$295,000+676.3%$178/sqft
    Source: CTMLS #18008885 Report a problem
    8/31/2016Sold$38,000$23/sqft
    Source: Public Record Report a problem

    Public tax history

    YearProperty taxesTax assessment
    2025$5,792 +12%$20,350 +15%
    2024$5,170 +3.5%$17,700
    2023$4,994 +4.6%$17,700
    2022$4,773 +1.2%$17,700
    2021$4,715 +0.7%$17,700
    2020$4,680 $17,700
    2019$4,680 $17,700 +676.3%
    2017$4,680 +691.8%$2,280 +65.2%
    2016$591 +70.9%$1,380
    2015$346 +4.8%$1,380
    2014$330 --
    2011$330 +5.7%--
    2010$312 $1,320
    2009$312 +3.5%$1,320
    2008$302 +10.9%$1,320
    2006$272 -0.6%$1,320
    2005$273 +64%$1,320 +120%
    2004$167 +11.1%$600
    2003$150 +2.8%$600
    2002$146 +76.3%$600 +106.9%
    2000$83 $290
    Find assessor info on the county website

    Neighborhood: 29455

    Nearby schools

    GreatSchools rating
    Schools provided by the listing agent
    • Elementary: Oakland
    • Middle: C E Williams
    • High: West Ashley

    Source: CTMLS. This data may not be complete. We recommend contacting the local school district to confirm school assignments for this home.

    Get a cash offer in 3 minutes
    Find out how much your home could sell for in as little as 3 minutes with a no-obligation cash offer.
    Estimated market value
    $570,000
    Get a cash offer in 3 minutes
    Find out how much your home could sell for in as little as 3 minutes with a no-obligation cash offer.
    Estimated market value
    $570,000