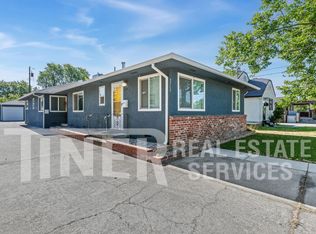
Recently Remodeled 2-Bedroom / 1-Bath ADU Private Yard, Laundry & Convenient Location
Welcome to this recently converted and fully remodeled 2-bedroom, 1-bathroom ADU located near Marysville Boulevard. The home offers a comfortable layout with generously sized rooms, updated living space, and dedicated outdoor areas.
The large primary bedroom measures approximately 11' x 19', providing plenty of room for a king-size bed, additional furniture, or a sitting area. The second bedroom is approximately 11' x 11' and works well as a bedroom, guest room, or additional workspace.
The home also includes a convenient office nook, ideal for working from home, studying, or creating a small computer/work area.
The open living room and kitchen area measures approximately 12' x 24', providing a spacious central living area with plenty of flexibility for both dining and living-room furniture.
A separate laundry shed is provided with washer and dryer hookups, giving tenants dedicated laundry space without taking away from the interior living area.
Outdoor Space & Parking
This ADU has access to both a front yard area and the backyard associated with the main property. The backyard is reserved for the ADU tenants, while the residents of the front house have their own dedicated front-yard area.
The property has a shared driveway, along with plenty of available street parking in the neighborhood.
Convenient Location
The property is conveniently located near schools, shopping, public services, and neighborhood amenities, including:
Walking distance to Grant Union High School
Walking distance to Michael J. Castori Elementary School
Walking distance to nearby grocery shopping
Approximately two blocks from the police station
Convenient access to Marysville Boulevard and surrounding Sacramento-area destinations
The home is located on a well-established residential street in a diverse and welcoming neighborhood.
This is an LGBTQ-friendly and owned rental and all qualified applicants are welcome.
Property Highlights: 2 bedrooms 1 bathroom
Fully Permitted and remodeled interior
Approx. 11' x 19' primary bedroom
Approx. 11' x 11' second bedroom
Office/work-from-home nook
Approx. 12' x 24' living room/kitchen area
Separate laundry shed- Washer and dryer hookups
Dedicated separate yard area
Front yard area
Shared driveway
Ample street parking
Close to schools, grocery shopping, and public services
Established residential neighborhood
A great option for tenants looking for a remodeled home with more privacy and outdoor space than a typical apartment.
MUST COMPLETE Zillow application to set up a viewing.
Looking for long term tenant and start with a 9 month lease
Flat rate for utilities to cover water/sewer/garbage/electric of $250
Pet deposit of $250 per pet
House for rent
Street View
Single family residence
Available Sun Nov 1 2026
No pets
Hookups laundry
Off street parking
Heat pump
What's special
Dedicated separate yard areaFront yard areaAmple street parkingShared driveway
- 9 days |
- -- |
- -- |
Zillow last checked:
Listing updated:
Travel times
Facts & features
Interior
Bedrooms & bathrooms
- Bedrooms: 2
- Bathrooms: 1
- Full bathrooms: 1
Heating
- Heat Pump
Appliances
- Laundry: Hookups
Features
- Flooring: Hardwood
Interior area
- Total interior livable area: 850 sqft
Property
Parking
- Parking features: Off Street
- Details: Contact manager
Construction
Type & style
- Home type: SingleFamily
- Property subtype: Single Family Residence
Community & HOA
Location
- Region: Sacramento
Financial & listing details
- Lease term: 1 Year
Nearby apartments for rent


Price history
| Date | Event | Price |
|---|---|---|
| 10/1/2026 | Listed for rent | $2,000$2/sqft |
Source: Zillow Rentals Report a problem | ||