Don't miss this move-in ready, completely renovated traditional home in the heart of East Cobb! This home has been thoughtfully updated and pride of ownership shows--from the beautiful oak hardwood floors, fresh paint in the interior and exterior, new lighting throughout and beyond. Separate dining room at the front of the home (which could be converted to office or secondary living room) offers great space for entertaining. Kitchen was ripped to the studs and rebuilt with a functional layout and high end finishes--custom white cabinetry including built in fridge, chef's oversized 6 burner gas range with pot filler and vent hood, beautiful matte soapstone countertops, and lots of smart storage. It's open to a great sitting area that can be used as you'd like, and offers a cute built-in banquette dining area, and flows right into living room. Living room is centered by a cozy fireplace, and opens to sunroom with beautiful wooded view of yard--amazing place to wind down at the end of a long day and take in gorgeous natural setting. Deck has been recently rebuilt with tons of space for grilling and gathering and taking in the lovely setting. Upstairs, hardwoods continue down hallway and into primary bedroom. Gorgeous primary en-suite bathroom with double vanity, hotel-style mirror with lighting, new vanity, and gorgeous tiled shower with frameless door. Secondary bedrooms are cute and spacious. Basement has a finished room great for secondary living/play room/movie room, or just extra storage, and step right out to back patio below deck. Conveying with the property is half a lot to the right of the home that could be built on if interested in ADU, or an addition. They didn't stop at the "pretty" stuff when renovating--new roof, HVAC, water heater, deck, & driveway were all put in the last few years! Chestnut Ridge is a hidden gem of a neighborhood with an an amazing community of neighbors and offers a swimming pool that's never crowded, playground, tennis & basketball court in a top school district.
Closed
$656,400
3637 Longfellow Trl, Marietta, GA 30062
4beds
2,135sqft
Single Family Residence
Built in 1977
0.51 Acres Lot
$697,600 Zestimate®
$307/sqft
$2,941 Estimated rent
Home value
$697,600
$656,000 - $746,000
$2,941/mo
Zestimate® history
Owner options
List your home for rent
$2,941/mo
Rent Zestimate®
Find your next renter with Zillow Rental Manager. Plus, with online applications, you can quickly screen prospective tenants – for free.
$2,941/mo
Rent Zestimate®
Refinance and save
$4,514/mo
Est. payment
Refinancing to a lower rate could help reduce your monthly payments and save thousands over the life of the loan.
$4,514/mo
Est. payment
Explore your selling options
Work with a Zillow partner agent
Leverage their expertise and Zillow's premium Showcase listings to get your home seen by more buyers.
Get startedList with your own agent
Get your home in front of millions of buyers by listing it on Zillow.
Learn how to do itSell it yourself
Take full control of how buyers see your home on Zillow by listing For Sale by Owner (FSBO).
List your homeWhat's special
Zillow last checked:
Listing updated:
Listed by:
Libby Bramlett 678-409-3076,
Keller Williams Realty Atlanta North
Bought with:
Robert Clarkson, 352804
Century 21 Connect Realty
Source: GAMLS,MLS#: 10267995
Facts & features
Interior
Bedrooms & bathrooms
- Bedrooms: 4
- Bathrooms: 3
- Full bathrooms: 2
- 1/2 bathrooms: 1
Rooms
- Room types: Sun Room
Kitchen
- Features: Breakfast Area
Heating
- Central, Forced Air
Cooling
- Central Air
Appliances
- Included: Dishwasher, Disposal, Refrigerator
- Laundry: In Basement
Features
- Double Vanity
- Flooring: Hardwood
- Basement: Finished,Partial
- Number of fireplaces: 1
- Fireplace features: Family Room, Gas Starter
- Common walls with other units/homes: No Common Walls
Interior area
- Total structure area: 2,135
- Total interior livable area: 2,135 sqft
- Finished area above ground: 2,135
- Finished area below ground: 0
Property
Parking
- Parking features: Basement, Garage
- Has attached garage: Yes
Features
- Levels: Two
- Stories: 2
- Patio & porch: Deck
- Exterior features: Other
- On waterfront: Yes
- Waterfront features: Creek, No Dock Or Boathouse
- Body of water: None
Lot
- Size: 0.51 Acres
- Features: Sloped
- Residential vegetation: Wooded
Details
- Parcel number: 16054600430
Construction
Type & style
- Home type: SingleFamily
- Architectural style: Traditional
- Property subtype: Single Family Residence
Materials
- Wood Siding
- Roof: Composition
Condition
- Resale
- New construction: No
- Year built: 1977
Utilities & green energy
- Sewer: Public Sewer
- Water: Public
- Utilities for property: Cable Available, Electricity Available, High Speed Internet, Natural Gas Available, Phone Available, Sewer Available, Underground Utilities, Water Available
Green energy
- Energy efficient items: Appliances
Community & HOA
Community
- Features: Playground, Pool, Tennis Court(s), Walk To Schools
- Subdivision: Chestnut Ridge
HOA
- Has HOA: Yes
- Services included: Swimming, Tennis
- HOA fee: $550 annually
Location
- Region: Marietta
Financial & listing details
- Price per square foot: $307/sqft
- Tax assessed value: $486,910
- Annual tax amount: $3,342
- Date on market: 3/21/2024
- Cumulative days on market: 3 days
- Listing agreement: Exclusive Agency
- Electric utility on property: Yes
Price history
| Date | Event | Price |
|---|---|---|
| 4/30/2024 | Sold | $656,400+5%$307/sqft |
Source:  GAMLS #10267995 Report a problem GAMLS #10267995 Report a problem | ||
| 3/27/2024 | Pending sale | $625,000$293/sqft |
Source: GAMLS #10267995 Report a problem | ||
| 3/25/2024 | Contingent | $625,000$293/sqft |
Source: GAMLS #10267995 Report a problem | ||
| 3/21/2024 | Listed for sale | $625,000$293/sqft |
Source: GAMLS #10267995 Report a problem | ||
Public tax history
| Year | Property taxes | Tax assessment |
|---|---|---|
| 2024 | $4,488 +34.3% | $194,764 +16.7% |
| 2023 | $3,342 +7.8% | $166,964 +28.7% |
| 2022 | $3,101 | $129,720 |
| 2021 | $3,101 +3.9% | $129,720 +4.3% |
| 2020 | $2,985 | $124,412 |
| 2019 | $2,985 +11.9% | $124,412 +13.2% |
| 2018 | $2,667 | $109,916 |
| 2017 | $2,667 +8.5% | $109,916 +5.8% |
| 2016 | $2,459 +3.4% | $103,844 +5.9% |
| 2015 | $2,380 -0.6% | $98,020 |
| 2014 | $2,395 -0.6% | $98,020 |
| 2013 | $2,410 -0.6% | $98,020 |
| 2012 | $2,426 -0.2% | $98,020 |
| 2011 | $2,431 +0% | $98,020 -4.7% |
| 2010 | $2,430 | $102,884 |
| 2009 | $2,430 +5.5% | $102,884 |
| 2006 | $2,302 +19.1% | $102,884 +19% |
| 2005 | $1,934 | $86,444 |
| 2004 | $1,934 | $86,444 |
| 2003 | $1,934 -0.1% | $86,444 |
| 2002 | $1,936 +1.9% | $86,444 +6.9% |
| 2001 | $1,900 +26.4% | $80,828 +27.9% |
| 2000 | $1,503 | $63,207 |
Find assessor info on the county website
Neighborhood: 30062
Nearby homes
- $616,4004 bd3 ba2k sqft3633 Longfellow Trl, Marietta, GA 30062Off Market

- $523,8003 bd2 ba2.2k sqft3641 Longfellow Trl, Marietta, GA 30062Off Market

- $448,0003 bd3 ba2.1k sqft3640 Longfellow Trl, Marietta, GA 30062Sold
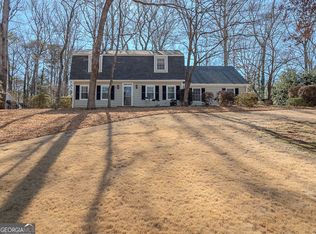
- $584,7005 bd2 ba3k sqft2862 Missy Dr, Marietta, GA 30062Off Market

- $598,7004 bd3 ba2.3k sqft3636 Longfellow Trl, Marietta, GA 30062Off Market
- $561,7004 bd3 ba2.3k sqft3636 Longfellow Trl #0, Marietta, GA 30062Off Market
- $582,5004 bd2 ba2k sqft3629 Longfellow Trl, Marietta, GA 30062Off Market
- $496,2004 bd2 ba1.9k sqft3632 Longfellow Trl, Marietta, GA 30062Off Market
Nearby schools
GreatSchools rating
- 7/10Shallowford Falls Elementary SchoolGrades: PK-5Distance: 1.2 mi
- 7/10Hightower Trail Middle SchoolGrades: 6-8Distance: 0.3 mi
- 10/10Pope High SchoolGrades: 9-12Distance: 0.7 mi
Schools provided by the listing agent
- Elementary: Shallowford Falls
- Middle: Hightower Trail
- High: Pope
Source: GAMLS. This data may not be complete. We recommend contacting the local school district to confirm school assignments for this home.
Get a cash offer in 3 minutes
Find out how much your home could sell for in as little as 3 minutes with a no-obligation cash offer.
Estimated market value
$697,600
Get a cash offer in 3 minutes
Find out how much your home could sell for in as little as 3 minutes with a no-obligation cash offer.
Estimated market value
$697,600
- Georgia
- Cobb County
- Marietta
- 30062
- 3637 Longfellow Trl
