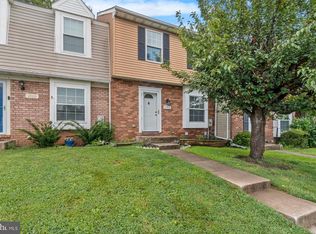
Move - in ready and thoughtfully updated, well maintained and loved 3 level Townhouse for sale. This property offers 4 bedrooms, and 3.5 baths. Inside, the updated kitchen features granite countertop, stainless steel appliances. Generously size home with deck and back yard! Beautiful wood floors, new carpet, freshly painted living areas! The basement includes a fully finished basement, with a bathroom and laundry room area. Step out of from the basement to your backyard oasis, including a deck and patio for entertaining. This home is all about location, location, location!!! Located near shopping centers, grocery stores, and gas station. Come see today because this beauty won't last long!
For sale
Price cut: $10K (8/17)
$340,000
3637 Longridge Ct, Abingdon, MD 21009
4beds
1,890sqft
Townhouse
Built in 1989
2,400 Square Feet Lot
$340,600 Zestimate®
$180/sqft
$121/mo HOA
What's special
Backyard oasisPatio for entertainingBeautiful wood floorsStainless steel appliancesGranite countertopNew carpetLaundry room area
- 125 days
- 735
- 42
Zillow last checked:
Listing updated:
Listed by:
Dolores Chavez 301-806-7886,
Knot6 Real Estate Services 443-569-8023,
Co-Listing Agent: Sean M Perkins 301-526-9331,
Knot6 Real Estate Services
Source: Bright MLS,MLS#: MDHR2054538
Facts & features
Interior
Bedrooms & bathrooms
- Bedrooms: 4
- Bathrooms: 4
- Full bathrooms: 3
- 1/2 bathrooms: 1
- Main level bathrooms: 1
Basement
- Area: 840
Heating
- Central, Heat Pump, Electric
Cooling
- Central Air, Electric
Appliances
- Included: Electric Water Heater
- Laundry: In Basement
Features
- Attic, Dining Area, Eat-in Kitchen, Dry Wall
- Flooring: Hardwood, Carpet
- Basement: Connecting Stairway,Rear Entrance,Finished,Full
- Has fireplace: No
Interior area
- Total structure area: 2,430
- Total interior livable area: 1,890 sqft
- Finished area above ground: 1,590
- Finished area below ground: 300
Property
Parking
- Total spaces: 337
- Parking features: Assigned, Parking Lot
- Details: Assigned Parking, Assigned Space #: 337
Accessibility
- Accessibility features: None
Features
- Levels: Three
- Stories: 3
- Patio & porch: Deck
- Pool features: None
Lot
- Size: 2,400 Square Feet
Details
- Additional structures: Above Grade, Below Grade
- Parcel number: 1301191365
- Zoning: R3
- Special conditions: Standard
Construction
Type & style
- Home type: Townhouse
- Architectural style: Colonial
- Property subtype: Townhouse
Materials
- Vinyl Siding
- Foundation: Other
Condition
- Excellent
- New construction: No
- Year built: 1989
Utilities & green energy
- Electric: 220 Volts
- Sewer: Public Sewer
- Water: Public
Community & HOA
Community
- Subdivision: Constant Branch
HOA
- Has HOA: Yes
- Services included: Snow Removal, Trash
- HOA fee: $121 monthly
- HOA name: KRS PROPERTY MANAGEMENT
Location
- Region: Abingdon
- Municipality: Abingdon
Financial & listing details
- Price per square foot: $180/sqft
- Tax assessed value: $188,400
- Annual tax amount: $2,677
- Date on market: 5/2/2026
- Listing agreement: Exclusive Right To Sell
- Listing terms: Conventional,FHA,VA Loan
- Ownership: Fee Simple
Estimated market value
$340,600
$324,000 - $358,000
$2,690/mo
Price history
| Date | Event | Price |
|---|---|---|
| 9/2/2026 | Listed for sale | $340,000$180/sqft |
Source:  Bright MLS #MDHR2054538 Report a problem Bright MLS #MDHR2054538 Report a problem | ||
| 8/22/2026 | Contingent | $340,000$180/sqft |
Source: Bright MLS #MDHR2054538 Report a problem | ||
| 8/17/2026 | Price change | $340,000-2.9%$180/sqft |
Source: Bright MLS #MDHR2054538 Report a problem | ||
| 7/6/2026 | Price change | $350,000-1.4%$185/sqft |
Source: Bright MLS #MDHR2054538 Report a problem | ||
| 6/2/2026 | Price change | $355,000-1.4%$188/sqft |
Source: Bright MLS #MDHR2054538 Report a problem | ||
| 5/2/2026 | Listed for sale | $360,000+69.8%$190/sqft |
Source: Bright MLS #MDHR2054538 Report a problem | ||
| 1/25/2019 | Sold | $212,000-3.6%$112/sqft |
Source: Public Record Report a problem | ||
| 11/15/2018 | Pending sale | $220,000$116/sqft |
Source: C. Jones & Associates, Realtors LLC #1005277958 Report a problem | ||
| 8/29/2018 | Listed for sale | $220,000+111.7%$116/sqft |
Source: C. Jones & Associates, Realtors LLC #1005277958 Report a problem | ||
| 6/24/1996 | Sold | $103,900$55/sqft |
Source: Public Record Report a problem | ||
Public tax history
| Year | Property taxes | Tax assessment |
|---|---|---|
| 2025 | $2,677 +6.8% | $245,633 +6.8% |
| 2024 | $2,506 +7.3% | $229,967 +7.3% |
| 2023 | $2,336 +4.2% | $214,300 |
| 2022 | $2,242 -0.1% | $214,300 +8.8% |
| 2021 | $2,244 +3.2% | $197,033 +4.6% |
| 2020 | $2,174 +4.4% | $188,400 |
| 2019 | $2,083 +4.6% | $188,400 +9.1% |
| 2018 | $1,993 +4.8% | $172,667 +4.8% |
| 2017 | $1,902 | $164,800 |
| 2016 | -- | $164,800 |
| 2015 | -- | $164,800 -5.2% |
| 2014 | $2,230 | $173,900 |
| 2013 | -- | $173,900 |
| 2012 | -- | $173,900 -19.5% |
| 2011 | -- | $215,900 +2.2% |
| 2010 | -- | $211,186 +2.3% |
| 2009 | -- | $206,393 +2.4% |
| 2008 | -- | $201,600 +16.1% |
| 2007 | -- | $173,672 +19.2% |
| 2006 | -- | $145,746 +23.7% |
| 2005 | -- | $117,820 +2.9% |
| 2004 | -- | $114,530 +3% |
| 2003 | -- | $111,240 +3% |
| 2002 | -- | $107,950 +0.5% |
| 2001 | -- | $107,406 |
Find assessor info on the county website
Monthly payment
Est. payment
Payment breakdown
Explore the cost of this home by adjusting the details. Changes won't be saved.Climate risks
Neighborhood: 21009
Nearby schools
Schools provided by the listing agent
- District: Harford County Public Schools
Source: Bright MLS. This data may not be complete. We recommend contacting the local school district to confirm school assignments for this home.
Similar homes
- $339,9974 bd3 ba2.2k sqft422 Kentmore Ter, Abingdon, MD 21009For Sale

 MLS ID #MDHR2056486, Eric Bilz, LPT Realty, LLC. Bright MLS
 - $335,0003 bd3 ba1.7k sqft3026 Tipton Way, Abingdon, MD 21009For Sale
 MLS ID #MDHR2058982, Debra (Debbie) Rettberg, Northrop Realty. Bright MLS
 - $315,0003 bd4 ba1.4k sqft2918 Carlyle Ct, Abingdon, MD 21009For Sale
 MLS ID #MDHR2059760, Chrissy Lambie, LPT Realty, LLC. Bright MLS
 - $339,9003 bd4 ba2k sqft413 Foreland Garth, Abingdon, MD 21009For Sale
 MLS ID #MDHR2056096, Sarah McNelis, Long & Foster Real Estate, Inc.. Bright MLS
 - $369,0004 bd4 ba1.9k sqft3134 Freestone Ct, Abingdon, MD 21009For SaleMLS ID #MDHR2058566, Stephanie Klemkowski, Berkshire Hathaway HomeServices PenFed Realty. Bright MLS
- $330,0004 bd4 ba2k sqft3201 Arbor Hill Ct, Abingdon, MD 21009For SaleMLS ID #MDHR2057054, Michael Schiff, EXP Realty, LLC. Bright MLS
- $338,0003 bd3 ba1.6k sqft342 Logan Ct, Abingdon, MD 21009For SaleMLS ID #MDHR2054146, Sam Benkirane, Proplocate Realty, LLC. Bright MLS
- $310,0003 bd2 ba1.5k sqft3142 Tipton Way, Abingdon, MD 21009For SaleMLS ID #MDHR2058890, Denise Kenney, Cummings & Co. Realtors. Bright MLS
- $279,0002 bd2 ba1.8k sqft607 Nanticoke Ct, Abingdon, MD 21009For SaleMLS ID #MDHR2059498, Rebecca Ravera, Real Broker, LLC. Bright MLS
- $359,9003 bd4 ba1.9k sqft2138 Kyle Green Rd, Abingdon, MD 21009For SaleMLS ID #MDHR2058556, Tracy McCullough, Remax Vision. Bright MLS
- $374,9003 bd4 ba2.3k sqft3163 Freestone Ct, Abingdon, MD 21009For SaleMLS ID #MDHR2058646, Wendy Auen, The Agency DC. Bright MLS
- $315,0003 bd2 ba1.4k sqft351 Delmar Ct, Abingdon, MD 21009For SaleMLS ID #MDHR2055132, Shannon Bowers, Keller Williams Gateway LLC. Bright MLS
- $289,9004 bd2 ba1.3k sqft3388 Garrison Cir, Abingdon, MD 21009For SaleMLS ID #MDHR2057462, Barry Hess, Keller Williams Flagship. Bright MLS
- $305,0003 bd3 ba1.6k sqft304 Sunray Ct, Havre De Grace, MD 21009For SaleMLS ID #MDHR2053112, Laura Snyder, American Premier Realty, LLC. Bright MLS
- $295,0002 bd3 ba1.7k sqft636 Nanticoke Ct, Abingdon, MD 21009For SaleMLS ID #MDHR2059012, Taran Singh, Long & Foster Real Estate, Inc.. Bright MLS
- $319,9002 bd3 ba1.7k sqft200 High Meadow Ter, Abingdon, MD 21009For SaleMLS ID #MDHR2057674, Darin Donofrio, Long & Foster Real Estate, Inc.. Bright MLS
- $289,9003 bd3 ba1.5k sqft3359 Garrison Cir, Abingdon, MD 21009For SaleMLS ID #MDHR2056742, Lisa St Clair-Kimmey, Realty Plus Associates. Bright MLS
- $385,0003 bd4 ba1.9k sqft697 Kirkcaldy Way, Abingdon, MD 21009For SaleMLS ID #MDHR2058784, Nick Waldner, Keller Williams Realty Centre. Bright MLS
- $430,0004 bd3 ba1.7k sqft2927 Haddington Ct, Abingdon, MD 21009For SaleMLS ID #MDHR2059160, Heather Schafer Adkins, Long & Foster Real Estate, Inc.. Bright MLS
- $329,9003 bd2 ba1.9k sqft1150 Splashing Brook Dr, Abingdon, MD 21009For SaleMLS ID #MDHR2058054, Anne Parks, American Premier Realty, LLC. Bright MLS
