AUCTION BIDDING OPEN: Bidding ends 12-12-2023. Previously Listed for $9.75M. Current High Bid $4.2M. No Reserve. Showings Daily by Appointment. Open Fri-Sun 1-4PM.
This French Provincial-style estate in the heart of Highland Park is the height of glamour and sophistication. Designed by Jan Showers and featured in Luxe and D Magazines, this rare home features luxury finishes. The current home layout has five en-suite bedrooms and a wide range of entertaining and living spaces, including a solarium, library, home office, and fitness room. With a formal living space and two casual living areas, there is abundant room to entertain! The primary bedroom features a dressing area fit for royalty, with built-in storage and displays. Enjoy a drink on the screened porch or soak in the sun by the beautiful pool. Located on a short, private street within walking distance of the Dallas Country Club, this French-style estate is the ultimate Texas retreat.
Sold
Price Unknown
3637 Maplewood Ave, Highland Park, TX 75205
5beds
8,256sqft
Single Family Residence
Built in 1990
0.27 Acres Lot
$6,683,600 Zestimate®
$--/sqft
$33,790 Estimated rent
Home value
$6,683,600
$5.88M - $7.69M
$33,790/mo
Zestimate® history
Owner options
List your home for rent
$33,790/mo
Rent Zestimate®
Find your next renter with Zillow Rental Manager. Plus, with online applications, you can quickly screen prospective tenants – for free.
$33,790/mo
Rent Zestimate®
Refinance and save
Refinancing to a lower rate could help reduce your monthly payments and save thousands over the life of the loan.
Explore your selling options
Work with a Zillow partner agent
Leverage their expertise and Zillow's premium Showcase listings to get your home seen by more buyers.
Get startedList with your own agent
Get your home in front of millions of buyers by listing it on Zillow.
Learn how to do itSell it yourself
Take full control of how buyers see your home on Zillow by listing For Sale by Owner (FSBO).
List your homeWhat's special
Fitness roomFormal living spaceHome officeFrench provincial-style estateFrench-style estateHeart of highland park
Zillow last checked:
Listing updated:
Listed by:
Susan Bradley 0540341 214-521-7355,
Allie Beth Allman & Assoc. 214-521-7355
Bought with:
Matthew Malaise
Dave Perry Miller Real Estate
Source: NTREIS,MLS#: 20388783
Facts & features
Interior
Bedrooms & bathrooms
- Bedrooms: 5
- Bathrooms: 8
- Full bathrooms: 7
- 1/2 bathrooms: 1
Primary bedroom
- Features: Closet Cabinetry, En Suite Bathroom, Fireplace, Walk-In Closet(s)
- Level: Second
- Dimensions: 25 x 19
Bedroom
- Features: En Suite Bathroom, Walk-In Closet(s)
- Level: Second
- Dimensions: 14 x 13
Bedroom
- Level: Second
- Dimensions: 15 x 13
Bedroom
- Level: Second
- Dimensions: 15 x 13
Primary bathroom
- Level: Second
- Dimensions: 20 x 18
Dining room
- Level: First
- Dimensions: 20 x 15
Dining room
- Level: First
- Dimensions: 19 x 13
Exercise room
- Level: Second
Family room
- Features: Built-in Features, Fireplace
- Level: First
- Dimensions: 25 x 19
Game room
- Level: Third
- Dimensions: 33 x 17
Other
- Level: First
- Dimensions: 14 x 10
Kitchen
- Level: First
Laundry
- Level: Second
- Dimensions: 12 x 10
Library
- Features: Built-in Features
- Level: First
- Dimensions: 15 x 15
Living room
- Features: Fireplace
- Level: First
- Dimensions: 24 x 15
Living room
- Level: Second
- Dimensions: 20 x 12
Office
- Level: Second
- Dimensions: 11 x 10
Sunroom
- Level: First
- Dimensions: 35 x 10
Heating
- Central
Cooling
- Central Air
Appliances
- Included: Built-In Refrigerator, Vented Exhaust Fan, Wine Cooler
- Laundry: Laundry in Utility Room
Features
- Built-in Features, Decorative/Designer Lighting Fixtures, Eat-in Kitchen, In-Law Floorplan, Kitchen Island, Multiple Staircases, Pantry, Smart Home, Walk-In Closet(s), Wired for Sound
- Flooring: Carpet, Stone, Wood
- Windows: Skylight(s)
- Has basement: No
- Number of fireplaces: 3
- Fireplace features: Bedroom, Family Room, Gas Starter, Living Room, Masonry
Interior area
- Total interior livable area: 8,256 sqft
Property
Parking
- Total spaces: 3
- Parking features: Alley Access, Oversized
- Attached garage spaces: 3
Features
- Levels: Three Or More
- Stories: 3
- Patio & porch: Glass Enclosed, Screened, Terrace, Balcony
- Exterior features: Basketball Court, Balcony
- Pool features: In Ground, Pool, Community
- Fencing: Wood
Lot
- Size: 0.27 Acres
- Dimensions: 57 x 208
- Features: Interior Lot, Landscaped
Details
- Parcel number: 60084500360070000
Construction
Type & style
- Home type: SingleFamily
- Architectural style: French Provincial,Detached
- Property subtype: Single Family Residence
Materials
- Stone Veneer
- Roof: Tile
Condition
- Year built: 1990
Utilities & green energy
- Sewer: Public Sewer
- Water: Public
- Utilities for property: Sewer Available, Water Available
Community & HOA
Community
- Features: Playground, Pool, Tennis Court(s)
- Security: Security System
- Subdivision: Highland Park
HOA
- Has HOA: No
Location
- Region: Highland Park
Financial & listing details
- Tax assessed value: $6,076,400
- Annual tax amount: $85,716
- Date on market: 7/25/2023
- Cumulative days on market: 140 days
- Exclusions: Contact Agent.
Price history
| Date | Event | Price |
|---|---|---|
| 12/27/2023 | Sold | -- |
Source: NTREIS #20388783 Report a problem | ||
| 12/15/2023 | Pending sale | $4,200,000$509/sqft |
Source: NTREIS #20388783 Report a problem | ||
| 11/30/2023 | Price change | $4,200,000-56.9%$509/sqft |
Source: NTREIS #20388783 Report a problem | ||
| 9/29/2023 | Price change | $9,750,000-9.3%$1,181/sqft |
Source: NTREIS #20388783 Report a problem | ||
| 7/25/2023 | Listed for sale | $10,750,000+147.1%$1,302/sqft |
Source: NTREIS #20388783 Report a problem | ||
| 12/3/2018 | Listing removed | $4,350,000$527/sqft |
Source: Briggs Freeman Sotheby's International Realty #39804 Report a problem | ||
| 10/12/2018 | Pending sale | $4,350,000$527/sqft |
Source: Briggs Freeman Sotheby's International Realty #39804 Report a problem | ||
| 10/11/2018 | Listed for sale | $4,350,000-7%$527/sqft |
Source: Briggs Freeman Sotheby's International Realty #39804 Report a problem | ||
| 7/23/2018 | Listing removed | $4,675,000$566/sqft |
Source: Briggs Freeman Sotheby's International Realty #13849634 Report a problem | ||
| 5/23/2018 | Listed for sale | $4,675,000+23.2%$566/sqft |
Source: Briggs Freeman Sotheby's International Realty #13849634 Report a problem | ||
| 4/13/2017 | Listing removed | $3,795,000$460/sqft |
Source: Allie Beth Allman & Assoc. #13556731 Report a problem | ||
| 3/25/2017 | Pending sale | $3,795,000$460/sqft |
Source: Allie Beth Allman & Assoc. #13556731 Report a problem | ||
| 3/20/2017 | Listed for sale | $3,795,000-3.9%$460/sqft |
Source: Allie Beth Allman & Assoc. #13556731 Report a problem | ||
| 9/30/2016 | Listing removed | $3,950,000$478/sqft |
Source: Briggs Freeman Sotheby's International Realty #13368945 Report a problem | ||
| 5/5/2016 | Listed for sale | $3,950,000$478/sqft |
Source: Briggs Freeman Sotheby's Int'l #13368945 Report a problem | ||
| 10/3/2001 | Sold | -- |
Source: Public Record Report a problem | ||
Public tax history
| Year | Property taxes | Tax assessment |
|---|---|---|
| 2025 | $75,057 -17.4% | $6,076,400 +7.6% |
| 2024 | $90,869 +45.7% | $5,649,130 |
| 2023 | $62,359 -4.1% | $5,649,130 +23.7% |
| 2022 | $65,009 +4.8% | $4,565,540 +15.9% |
| 2021 | $62,045 +1.3% | $3,939,900 +3.6% |
| 2020 | $61,239 -13.8% | $3,804,060 +9.3% |
| 2019 | $71,051 +21.5% | $3,479,320 |
| 2018 | $58,478 +32.7% | $3,479,320 +30.5% |
| 2017 | $44,065 +4.8% | $2,666,270 +2.2% |
| 2016 | $42,036 +13.9% | $2,609,530 |
| 2015 | $36,920 | $2,609,530 +11.5% |
| 2014 | $36,920 | $2,340,170 |
| 2013 | -- | -- |
| 2012 | -- | -- |
| 2011 | -- | -- |
| 2010 | -- | -- |
| 2009 | -- | -- |
| 2008 | -- | -- |
| 2007 | -- | -- |
| 2005 | -- | -- |
| 2004 | -- | -- |
| 2003 | -- | -- |
| 2002 | -- | -- |
| 2001 | -- | -- |
Find assessor info on the county website
Neighborhood: 75205
Nearby homes
- $6,438,6006 bd8 ba7.4k sqft3641 Maplewood Ave, Highland Park, TX 75205Off Market
- $7,019,4005 bd7 ba7.8k sqft3633 Maplewood Ave, Highland Park, TX 75205Off Market
- $5,902,2005 bd7 ba8.1k sqft3645 Maplewood Ave, Highland Park, TX 75205Off Market
- $4,713,6004 bd4 ba4.9k sqft3649 Maplewood Ave, Highland Park, TX 75205Off Market
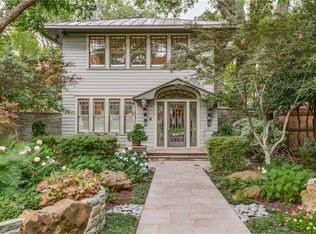
- $6,809,7004 bd5 ba5.7k sqft3636 Stratford Ave, Highland Park, TX 75205Off Market
- $4,873,0005 bd7 ba6k sqft3653 Maplewood Ave, Highland Park, TX 75205Off Market
- $5,698,3004 bd4 ba5.8k sqft3632 Stratford Ave, Highland Park, TX 75205Off Market
- $12,619,8004 bd4 ba12k sqft3601 Maplewood Ave, Highland Park, TX 75205Off Market
Nearby schools
GreatSchools rating
- 10/10Armstrong Elementary SchoolGrades: PK-4Distance: 0.1 mi
- 10/10Highland Park Middle SchoolGrades: 7-8Distance: 0.4 mi
- 9/10Highland Park High SchoolGrades: 9-12Distance: 1.2 mi
Schools provided by the listing agent
- Elementary: Armstrong
- Middle: Highland Park
- High: Highland Park
- District: Highland Park ISD
Source: NTREIS. This data may not be complete. We recommend contacting the local school district to confirm school assignments for this home.
Get a cash offer in 3 minutes
Find out how much your home could sell for in as little as 3 minutes with a no-obligation cash offer.
Estimated market value
$6,683,600
Get a cash offer in 3 minutes
Find out how much your home could sell for in as little as 3 minutes with a no-obligation cash offer.
Estimated market value
$6,683,600
- Texas
- Dallas County
- Highland Park
- 75205
- 3637 Maplewood Ave
Nearby cities
Nearby zip codes
Other Highland Park Topics
