Welcome home! This charming, well-maintained brick ranch with full basement combines classic character with solid construction and plenty of potential to make it your own. Located in popular East Village, the functional one-level layout, and peaceful established neighborhood creates the perfect blend of comfort and convenience.
Enjoy easy access to shopping, schools, dining, medical, and everything that Morristown has to offer, but without the city taxes! East Village has been known for years as one of Hamblen County's best subdivisions, and that's still true.
The main living area is 1,394 square feet with 3 Beds & 2 Baths, but there's another 2,201 square feet including the full basement, carport, and front porch. If you want more storage space, you'll find it here, but there's also the opportunity to finish the basement if you desire more living space. Some of it is partially finished already.
Sold for $285,000
$285,000
3637 Mike Dr, Morristown, TN 37813
3beds
1,394sqft
Single Family Residence, Residential
Built in 1979
0.42 Acres Lot
$288,200 Zestimate®
$204/sqft
$1,740 Estimated rent
Home value
$288,200
Estimated sales range
Not available
$1,740/mo
Zestimate® history
Owner options
List your home for rent
$1,740/mo
Rent Zestimate®
Find your next renter with Zillow Rental Manager. Plus, with online applications, you can quickly screen prospective tenants – for free.
$1,740/mo
Rent Zestimate®
Refinance and save
$1,298/mo
Est. payment
Refinancing to a lower rate could help reduce your monthly payments and save thousands over the life of the loan.
$1,298/mo
Est. payment
Explore your selling options
Work with a Zillow partner agent
Leverage their expertise and Zillow's premium Showcase listings to get your home seen by more buyers.
Get startedList with your own agent
Get your home in front of millions of buyers by listing it on Zillow.
Learn how to do itSell it yourself
Take full control of how buyers see your home on Zillow by listing For Sale by Owner (FSBO).
List your homeWhat's special
Well-maintained brick ranchFront porchClassic characterFull basementFunctional one-level layout
Zillow last checked:
Listing updated:
Listed by:
Robert Ricker 423-312-1251,
LPT Realty LLC
Bought with:
Erika Angelopoulos, 355143
Greater Impact Realty
Source: Lakeway Area AOR,MLS#: 711415
Facts & features
Interior
Bedrooms & bathrooms
- Bedrooms: 3
- Bathrooms: 2
- Full bathrooms: 2
- Main level bathrooms: 2
- Main level bedrooms: 3
Primary bedroom
- Level: Main
- Area: 159.88 Square Feet
- Dimensions: 14 x 11.42
Bedroom 2
- Level: Main
- Area: 134.93 Square Feet
- Dimensions: 11.17 x 12.08
Bedroom 3
- Level: Main
- Area: 116.14 Square Feet
- Dimensions: 11.42 x 10.17
Bathroom 1
- Level: Main
- Area: 39.68 Square Feet
- Dimensions: 10.58 x 3.75
Bathroom 2
- Level: Main
- Area: 48.23 Square Feet
- Dimensions: 6.58 x 7.33
Basement
- Description: Garage
- Level: Basement
- Area: 711.88 Square Feet
- Dimensions: 24.83 x 28.67
Basement
- Description: Fireplace
- Level: Basement
- Area: 570.15 Square Feet
- Dimensions: 25.25 x 22.58
Basement
- Description: Storage
- Level: Basement
- Area: 194.49 Square Feet
- Dimensions: 21.42 x 9.08
Dining room
- Description: New Flooring
- Level: Main
- Area: 114.58 Square Feet
- Dimensions: 10.58 x 10.83
Family room
- Description: New Flooring
- Level: Main
- Area: 145.61 Square Feet
- Dimensions: 12.75 x 11.42
Kitchen
- Description: New Dishwasher
- Level: Main
- Area: 120.82 Square Feet
- Dimensions: 10.58 x 11.42
Living room
- Description: New Flooring
- Level: Main
- Area: 141.66 Square Feet
- Dimensions: 13.08 x 10.83
Heating
- Baseboard, Central, Electric, Fireplace(s), Heat Pump
Cooling
- Ceiling Fan(s), Central Air, Electric, Heat Pump
Appliances
- Included: Dishwasher, Electric Cooktop, Electric Water Heater, Range Hood, Refrigerator
- Laundry: Electric Dryer Hookup, In Basement, Washer Hookup
Features
- Ceiling Fan(s), Laminate Counters
- Flooring: Carpet, Laminate
- Windows: Blinds, Drapes
- Basement: Block,Concrete,Full,Partially Finished,Unfinished
- Number of fireplaces: 2
- Fireplace features: Basement, Living Room, Metal
Interior area
- Total structure area: 3,595
- Total interior livable area: 1,394 sqft
- Finished area above ground: 1,394
- Finished area below ground: 0
Property
Parking
- Total spaces: 3
- Parking features: Garage - Attached, Carport
- Attached garage spaces: 1
- Carport spaces: 2
- Covered spaces: 3
Features
- Levels: One
- Stories: 1
- Patio & porch: Covered, Front Porch, Porch, See Remarks
- Exterior features: Rain Gutters
- Fencing: None
Lot
- Size: 0.42 Acres
- Dimensions: 100 x 193
- Features: Back Yard, Subdivided
Details
- Additional structures: Residence, Storage, See Remarks
- Parcel number: 035A B 03600 000
Construction
Type & style
- Home type: SingleFamily
- Architectural style: Ranch
- Property subtype: Single Family Residence, Residential
Materials
- Brick, Concrete
- Foundation: Block, Brick/Mortar, Slab
- Roof: Asphalt
Condition
- Updated/Remodeled
- New construction: No
- Year built: 1979
Utilities & green energy
- Electric: Circuit Breakers
- Sewer: Septic Tank
- Water: Public
- Utilities for property: Cable Available, Electricity Available, Electricity Connected, Water Available, Water Connected, Unknown Internet
Community & HOA
Community
- Subdivision: East Village
HOA
- Has HOA: No
Location
- Region: Morristown
Financial & listing details
- Price per square foot: $204/sqft
- Tax assessed value: $285,400
- Annual tax amount: $1,049
- Date on market: 5/7/2026
- Inclusions: Refrigerator included, as well as anything permanently affixed to the property including dishwasher, wall oven, and stove top.
- Exclusions: Washer and Dryer excluded from the sale
- Electric utility on property: Yes
Price history
| Date | Event | Price |
|---|---|---|
| 7/21/2026 | Sold | $285,000-5%$204/sqft |
Source:  Lakeway Area AOR #711415 Report a problem Lakeway Area AOR #711415 Report a problem | ||
| 6/12/2026 | Pending sale | $299,900$215/sqft |
Source: Lakeway Area AOR #711415 Report a problem | ||
| 5/22/2026 | Price change | $299,900-6%$215/sqft |
Source: Lakeway Area AOR #711415 Report a problem | ||
| 5/7/2026 | Listed for sale | $319,000$229/sqft |
Source: Lakeway Area AOR #711415 Report a problem | ||
Public tax history
| Year | Property taxes | Tax assessment |
|---|---|---|
| 2025 | $1,049 +44.9% | $71,350 +94.1% |
| 2024 | $724 | $36,750 |
| 2023 | $724 | $36,750 |
| 2022 | $724 | $36,750 |
| 2021 | $724 | $36,750 |
| 2020 | $724 +6.8% | $36,750 +15.5% |
| 2019 | $678 | $31,825 |
| 2018 | $678 0% | $31,825 |
| 2017 | $678 | $31,825 |
| 2016 | $678 +15.2% | $31,825 |
| 2015 | $589 | $31,825 |
| 2014 | -- | $31,825 -8.7% |
| 2013 | -- | $34,850 |
| 2011 | $645 | $34,850 |
| 2010 | $645 | $34,850 |
| 2009 | -- | $34,850 +17.1% |
| 2008 | $655 | $29,750 |
| 2007 | $655 +4.8% | $29,750 |
| 2006 | $625 | $29,750 |
| 2005 | $625 -11% | $29,750 |
| 2004 | $702 +17.6% | $29,750 +17.6% |
| 2003 | $597 | $25,300 +7.2% |
| 2001 | -- | $23,600 -74.4% |
| 2000 | -- | $92,298 |
Find assessor info on the county website
Neighborhood: 37813
Nearby homes
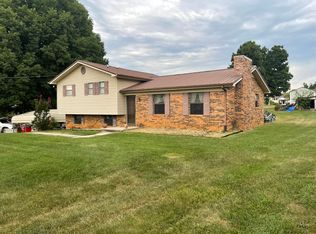
- $238,7003 bd2 ba1.2k sqft3631 Mike Dr, Morristown, TN 37813Sold
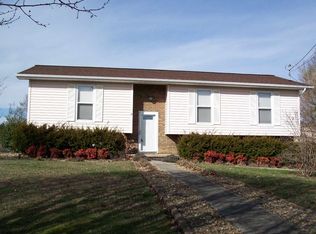
- $275,0003 bd2 ba1.7k sqft3643 Mike Dr, Morristown, TN 37813Off Market
- $37,400-- bd-- ba-- sqftHalifax Cir, Morristown, TN 37813Off Market
- $219,300-- bd1 ba1k sqft3735 Halifax Cir, Morristown, TN 37813Off Market
- $255,400-- bd2 ba1.1k sqft3640 Mike Dr, Morristown, TN 37813Off Market
- $260,100-- bd1 ba1.4k sqft3651 Mike Dr, Morristown, TN 37813Off Market
- $258,9003 bd2 ba1.5k sqft3636 Mike Dr, Morristown, TN 37813Off Market
- $50,0000.35 acres3727 Halifax Cir, Morristown, TN 37813Sold
Nearby schools
GreatSchools rating
- 6/10John Hay Elementary SchoolGrades: K-5Distance: 0.8 mi
- 4/10Meadowview Middle SchoolGrades: 6-8Distance: 1.7 mi
- 5/10Morristown East High SchoolGrades: 9-12Distance: 2.6 mi
Schools provided by the listing agent
- Elementary: John Hay
- Middle: Meadowview
- High: East
Source: Lakeway Area AOR. This data may not be complete. We recommend contacting the local school district to confirm school assignments for this home.


Get pre-qualified for a loan
At Zillow Home Loans, we can pre-qualify you in as little as 5 minutes with no impact to your credit score.An equal housing lender. NMLS #10287.
- Tennessee
- Hamblen County
- Morristown
- 37813
- 3637 Mike Dr
