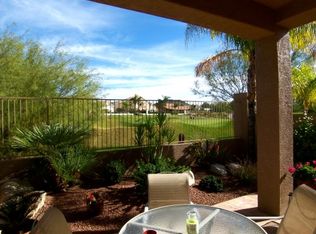
$$$$PRICE DROP$$$$!! Slice of Paradise on the 4th Green of Red Mountain Ranch Pete Dye Golf Course! NE Mesa Living at its finest. You are greeted by a Gated Private Entry Courtyard which allows you to extend your outdoor living creating multiple outdoor areas of enjoyment. This Beautiful Home highlights features found in a Custom Home. This is a ''One of A Kind'' Gourmet Style Kitchen with Upgraded 42'' Cabinets Crown molding, double Ebony Island's with cooktop/ deep pot drawers, tons of storage and bubble glass showcase cabinet! All NEW updated light granite and dramatic oversized subway backsplash throughout kitchen and laundry. Shutters adorn the kitchen with Stainless Steel appliances and deep single sink! Neutral Tile and Travertine flooring throughout main Neutral carpet in Owner Suite. Split Owner Suite with double door entry vaulted ceilings/pot shelves and multiple sweeping views of the backyard retreat with Golf Course backdrop! SPA experience awaits in large Soaking Tub and Travertine Shower! Executive Dual Vanity and Custom Closet System! Secondary Bedrooms spacious with vaulted ceilings/pot shelves functional study nook and great closet storage as well as extended hall closet storage. Hall bath with barn door style glass enclosure is a zero step with linear drain, tile surround and new executive height vanity with thoughtful storage.
The living space features lots of light, vaulted ceilings, Fireplace built in storage and access to outdoor living! The Backyard Retreat "grounded" with high end Shellock pavers bringing the Beach to the Desert making it perfect for early morning coffee or to relax at the end of the day around the Outdoor Fireplace after watching the Golfers "putt" on the 4th Hole Green.. This is a slice of Paradise. Distant Red Mountain Views. NEW HVAC, Tankless Hot Water Heater, Whole House Filtration, Epoxy Garage Floors, Newer East Windows Newer Sliders. Many Upgrades!!
Sold for $546,000
$546,000
3637 N SANTIAGO --, Mesa, AZ 85215
3beds
2baths
1,595sqft
Single Family Residence
Built in 1994
5,253 Square Feet Lot
$504,800 Zestimate®
$342/sqft
$2,351 Estimated rent
Home value
$504,800
$480,000 - $530,000
$2,351/mo
Zestimate® history
Owner options
List your home for rent
$2,351/mo
Rent Zestimate®
Find your next renter with Zillow Rental Manager. Plus, with online applications, you can quickly screen prospective tenants – for free.
$2,351/mo
Rent Zestimate®
Refinance and save
$3,728/mo
Est. payment
Refinancing to a lower rate could help reduce your monthly payments and save thousands over the life of the loan.
$3,728/mo
Est. payment
Explore your selling options
Work with a Zillow partner agent
Leverage their expertise and Zillow's premium Showcase listings to get your home seen by more buyers.
Get startedList with your own agent
Get your home in front of millions of buyers by listing it on Zillow.
Learn how to do itSell it yourself
Take full control of how buyers see your home on Zillow by listing For Sale by Owner (FSBO).
List your homeWhat's special
High end shellock paversEpoxy garage floorsGourmet style kitchenTons of storageOutdoor fireplaceLarge soaking tubBubble glass showcase cabinet
Zillow last checked:
Listing updated:
Listed by:
Janice Lawrence 602-708-2595,
RE/MAX Alliance Group
Bought with:
Kyle Stocks, SA658099000
Omni Homes International
Source: ARMLS,MLS#: 6531672
Facts & features
Interior
Bedrooms & bathrooms
- Bedrooms: 3
- Bathrooms: 2
Heating
- Electric
Cooling
- Central Air, Ceiling Fan(s), Programmable Thmstat
Appliances
- Included: Electric Cooktop
Features
- High Speed Internet, Granite Counters, Double Vanity, Eat-in Kitchen, No Interior Steps, Vaulted Ceiling(s), Kitchen Island, Full Bth Master Bdrm, Separate Shwr & Tub
- Flooring: Carpet, Tile
- Windows: Low Emissivity Windows, Double Pane Windows, Vinyl Frame
- Has basement: No
- Has fireplace: Yes
- Fireplace features: Exterior Fireplace, Family Room, Gas
Interior area
- Total structure area: 1,595
- Total interior livable area: 1,595 sqft
Property
Parking
- Total spaces: 4
- Parking features: Garage Door Opener, Direct Access
- Garage spaces: 2
- Uncovered spaces: 2
Features
- Stories: 1
- Patio & porch: Covered, Patio
- Exterior features: Private Yard
- Pool features: None
- Spa features: None
- Fencing: Block,Wrought Iron
Lot
- Size: 5,253 Square Feet
- Features: Desert Front, On Golf Course, Auto Timer H2O Front, Auto Timer H2O Back
Details
- Parcel number: 14192278
Construction
Type & style
- Home type: SingleFamily
- Architectural style: Contemporary
- Property subtype: Single Family Residence
Materials
- Stucco, Wood Frame, Painted
- Roof: Tile
Condition
- Year built: 1994
Details
- Builder name: Richmond American
Utilities & green energy
- Sewer: Public Sewer
- Water: City Water
Green energy
- Water conservation: Tankless Ht Wtr Heat
Community & HOA
Community
- Features: Golf
- Subdivision: PARCEL 25 AT RED MOUNTAIN RANCH
HOA
- Has HOA: Yes
- Services included: Cable TV, Maintenance Grounds
- HOA fee: $534 semi-annually
- HOA name: Red Mountain Ranch
- HOA phone: 480-981-6480
Location
- Region: Mesa
Financial & listing details
- Price per square foot: $342/sqft
- Tax assessed value: $378,000
- Annual tax amount: $2,157
- Date on market: 3/30/2023
- Cumulative days on market: 146 days
- Listing terms: Cash,Conventional,VA Loan
- Ownership: Fee Simple
Price history
| Date | Event | Price |
|---|---|---|
| 8/31/2023 | Sold | $546,000-0.7%$342/sqft |
Source:  ARMLS #6531672 Report a problem ARMLS #6531672 Report a problem | ||
| 8/24/2023 | Pending sale | $549,900$345/sqft |
Source: ARMLS #6531672 Report a problem | ||
| 7/28/2023 | Price change | $549,900-2.3%$345/sqft |
Source: ARMLS #6531672 Report a problem | ||
| 7/4/2023 | Price change | $563,000-1.7%$353/sqft |
Source: ARMLS #6531672 Report a problem | ||
| 6/22/2023 | Price change | $573,000-1%$359/sqft |
Source: ARMLS #6531672 Report a problem | ||
| 5/25/2023 | Price change | $579,000-1.9%$363/sqft |
Source: ARMLS #6531672 Report a problem | ||
| 3/31/2023 | Listed for sale | $590,000+73.8%$370/sqft |
Source: ARMLS #6531672 Report a problem | ||
| 5/8/2018 | Sold | $339,500$213/sqft |
Source: ARMLS #5747516 Report a problem | ||
| 4/8/2018 | Pending sale | $339,500$213/sqft |
Source: HomeSmart #5747516 Report a problem | ||
| 4/6/2018 | Listed for sale | $339,500-4.9%$213/sqft |
Source: HomeSmart #5747516 Report a problem | ||
| 1/30/2015 | Listing removed | $1,675+3.1%$1/sqft |
Source: Owner Report a problem | ||
| 1/8/2015 | Price change | $1,625-3%$1/sqft |
Source: Owner Report a problem | ||
| 12/31/2014 | Listed for rent | $1,675$1/sqft |
Source: Owner Report a problem | ||
| 5/15/2006 | Sold | $357,000+98.4%$224/sqft |
Source: Public Record Report a problem | ||
| 4/2/2004 | Sold | $179,900+15.3%$113/sqft |
Source: Public Record Report a problem | ||
| 10/28/1999 | Sold | $156,000+21.1%$98/sqft |
Source: Public Record Report a problem | ||
| 6/7/1995 | Sold | $128,800$81/sqft |
Source: Public Record Report a problem | ||
Public tax history
| Year | Property taxes | Tax assessment |
|---|---|---|
| 2025 | $1,769 -15.5% | $37,800 -7.5% |
| 2024 | $2,093 -4.5% | $40,870 +71.6% |
| 2023 | $2,193 +1.7% | $23,822 -15.8% |
| 2022 | $2,157 -1.3% | $28,280 +8.3% |
| 2021 | $2,186 +7.9% | $26,110 +13.5% |
| 2020 | $2,025 +4.7% | $23,000 +8.6% |
| 2019 | $1,934 | $21,170 +2.9% |
| 2018 | $1,934 -12.6% | $20,580 +7.1% |
| 2017 | $2,212 +8.4% | $19,220 +1.1% |
| 2016 | $2,041 +21% | $19,020 +4.2% |
| 2015 | $1,687 | $18,250 +13.6% |
| 2014 | -- | $16,060 +15% |
| 2013 | -- | $13,960 -8.3% |
| 2012 | -- | $15,220 -7.1% |
| 2011 | -- | $16,380 -14.7% |
| 2010 | -- | $19,200 -10.5% |
| 2009 | -- | $21,460 -17.6% |
| 2008 | -- | $26,050 +14.8% |
| 2007 | -- | $22,700 +52.9% |
| 2006 | -- | $14,850 |
| 2005 | -- | $14,850 -0.3% |
| 2004 | -- | $14,900 |
| 2003 | -- | $14,900 +5.3% |
| 2002 | -- | $14,150 |
Find assessor info on the county website
Neighborhood: Red Mountain Ranch
Nearby homes
- $462,5003 bd2 ba1.5k sqft3633 N Santiago, Mesa, AZ 85215Off Market

- $473,8002 bd2 ba1.7k sqft3641 N Santiago, Mesa, AZ 85215Off Market

- $492,700-- bd3 ba2.1k sqft3629 N Santiago Cir, Mesa, AZ 85215Off Market
- $551,8003 bd3 ba2.1k sqft3647 N Santiago, Mesa, AZ 85215Off Market
- $498,4003 bd3 ba1.9k sqft3623 N Santiago Cir, Mesa, AZ 85215Off Market
- $434,400-- bd2 ba1.7k sqft3638 N Santiago, Mesa, AZ 85215Off Market
- $518,7003 bd2 ba2k sqft3644 N Santiago, Mesa, AZ 85215Off Market
- $536,3003 bd3 ba2.1k sqft3624 N Santiago Cir, Mesa, AZ 85215Off Market
Nearby schools
GreatSchools rating
- 8/10Red Mountain Ranch Elementary SchoolGrades: PK-8Distance: 0.6 mi
- 7/10Red Mountain High SchoolGrades: 9-12Distance: 3.4 mi
- 5/10Shepherd Junior High SchoolGrades: 4-8Distance: 2.9 mi
Schools provided by the listing agent
- Elementary: Red Mountain Ranch Elementary
- Middle: Fremont Junior High School
- High: Red Mountain High School
- District: Mesa Unified District
Source: ARMLS. This data may not be complete. We recommend contacting the local school district to confirm school assignments for this home.
Get a cash offer in 3 minutes
Find out how much your home could sell for in as little as 3 minutes with a no-obligation cash offer.
Estimated market value
$504,800
Get a cash offer in 3 minutes
Find out how much your home could sell for in as little as 3 minutes with a no-obligation cash offer.
Estimated market value
$504,800
- Arizona
- Maricopa County
- Mesa
- 85215
- Red Mountain Ranch
- 3637 N SANTIAGO --
Nearby cities
Nearby neighborhoods
Nearby zip codes
Other Mesa Topics
