Skip main navigation
Sold
  • $400,000

    3637 NE McDonald Ln, McMinnville, OR 97128

    2beds
    800sqft
    Residential, Single Family Residence
    Built in 2021
    3,049 Square Feet Lot
    $395,900 Zestimate®
    $500/sqft
    $1,937 Estimated rent

    Home value

    $395,900

    $356,000 - $439,000

    $1,937/mo

    Zestimate® history
    Loading
    Loading...

    Owner options

    List your home for rent

    $1,937/mo

    Rent Zestimate®

    Find your next renter with Zillow Rental Manager. Plus, with online applications, you can quickly screen prospective tenants – for free.

    Learn more

    $1,937/mo

    Rent Zestimate®

    Refinance and save

    $2,393/mo

    Est. payment

    Refinancing to a lower rate could help reduce your monthly payments and save thousands over the life of the loan.

    See today's rates

    $2,393/mo

    Est. payment

    Explore your selling options

    Work with a Zillow partner agent

    Leverage their expertise and Zillow's premium Showcase listings to get your home seen by more buyers.

    Get started

    List with your own agent

    Get your home in front of millions of buyers by listing it on Zillow.

    Learn how to do it

    Sell it yourself

    Take full control of how buyers see your home on Zillow by listing For Sale by Owner (FSBO).

    List your home

    What's special

    Vibrant colorsWalk in showerTall ceilingsLots of natural lightAdorable kitchenStainless steel appliancesOpen floor plan
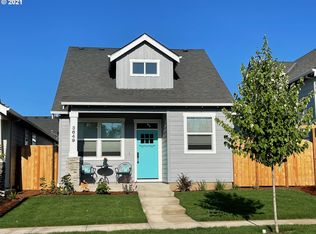
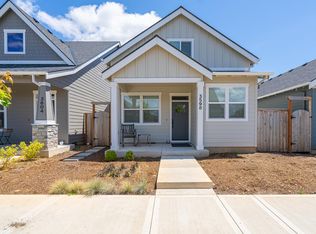
    Sweet, sweet cottage that lives larger than square footage with lots of natural light and tall ceilings! Located in the popular Chegwyn Bungalow/Cottage neighborhood of similar homes - pride of ownership! This single story has been very lightly lived in. The adorable kitchen, with stainless steel appliances including the free standing refrigerator, has an island with a seating bar and lovely quartz countertops along with an adjacent nook area. The open floor plan has lots of windows, LVP flooring and neutral colors throughout. The bathroom was upgraded to include a walk in shower. The mature landscaping is gorgeous with vibrant colors yet easy to maintain. There is convenient parking spaces in the driveway to the single car garage. If you are looking for a beautiful, affordable, easy to maintain home with all of the popular amenities of a newer, come take a look. You won't be disappointed!

    Zillow last checked:

    Listing updated:

    Listed by:

    Devri Doty 503-435-7165,

    Windermere Pacific Crest Realty,

    Dominic Doty 503-435-9070,

    Windermere Pacific Crest Realty

    Bought with:

    Stacy Martin, 970800184

    Baker Street Real Estate, LLC

    Source: RMLS (OR),MLS#: 709762687MLS Logo

    Facts & features

    Interior

    Bedrooms & bathrooms
    • Bedrooms: 2
    • Bathrooms: 1
    • Full bathrooms: 1
    • Main level bathrooms: 1
    Rooms
    • Room types: Bedroom 2, Dining Room, Family Room, Kitchen, Living Room, Primary Bedroom
    Primary bedroom
    • Features: Exterior Entry, Closet, High Ceilings, Vinyl Floor
    • Level: Main
    • Area: 143
    • Dimensions: 11 x 13
    Bedroom 2
    • Features: Closet, High Ceilings, Vinyl Floor
    • Level: Main
    • Area: 120
    • Dimensions: 12 x 10
    Dining room
    • Features: High Ceilings, Vinyl Floor
    • Level: Main
    • Area: 35
    • Dimensions: 7 x 5
    Kitchen
    • Features: Dishwasher, Disposal, Island, Microwave, Free Standing Range, Free Standing Refrigerator, High Ceilings, Quartz, Vaulted Ceiling, Vinyl Floor
    • Level: Main
    • Area: 126
    • Width: 14
    Living room
    • Features: High Ceilings, Vaulted Ceiling, Vinyl Floor
    • Level: Main
    • Area: 144
    • Dimensions: 12 x 12
    Heating
    • Mini Split
    Cooling
    • Has cooling: Yes
    Appliances
    • Included: Built-In Range, Built-In Refrigerator, Dishwasher, Disposal, Free-Standing Range, Free-Standing Refrigerator, Microwave, Plumbed For Ice Maker, Stainless Steel Appliance(s), Washer/Dryer, Electric Water Heater
    • Laundry: Laundry Room
    Features
    • High Ceilings, Quartz, Closet, Kitchen Island, Vaulted Ceiling(s), Tile
    • Flooring: Vinyl
    • Windows: Double Pane Windows, Vinyl Frames
    • Basement: Crawl Space
    Interior area
    • Total structure area: 800
    • Total interior livable area: 800 sqft

    Property

    Parking
    • Total spaces: 1
    • Parking features: Driveway, On Street, Garage Door Opener, Attached
    • Attached garage spaces: 1
    • Has uncovered spaces: Yes
    Accessibility
    • Accessibility features: Accessible Full Bath, Garage On Main, Ground Level, Main Floor Bedroom Bath, Minimal Steps, Parking, Utility Room On Main, Walkin Shower, Accessibility
    Features
    • Levels: One
    • Stories: 1
    • Patio & porch: Patio, Porch
    • Exterior features: Yard, Exterior Entry
    • Fencing: Fenced
    • Has view: Yes
    • View description: Territorial, Trees/Woods
    Lot
    • Size: 3,049 Square Feet
    • Features: Level, Sprinkler, SqFt 3000 to 4999
    Details
    • Parcel number: 712792

    Construction

    Type & style
    • Home type: SingleFamily
    • Architectural style: Cottage
    • Property subtype: Residential, Single Family Residence
    Materials
    • Lap Siding
    • Foundation: Concrete Perimeter, Pillar/Post/Pier
    • Roof: Composition
    Condition
    • Resale
    • New construction: No
    • Year built: 2021

    Utilities & green energy

    • Sewer: Public Sewer
    • Water: Public

    Community & HOA

    Community
    • Subdivision: The Cottages At Chegwyn Villag
    HOA
    • Has HOA: No
    Location
    • Region: Mcminnville

    Financial & listing details

    • Price per square foot: $500/sqft
    • Tax assessed value: $304,619
    • Annual tax amount: $3,465
    • Date on market: 5/20/2025
    • Cumulative days on market: 12 days
    • Listing terms: Cash,Conventional
    • Road surface type: Paved

    Price history

    DateEventPrice
    6/27/2025Sold$400,000-1.2%$500/sqft
    Source: RMLS (OR) #709762687 Report a problem
    6/2/2025Pending sale$405,000$506/sqft
    Source: RMLS (OR) #709762687 Report a problem
    5/20/2025Listed for sale$405,000+40.6%$506/sqft
    Source: RMLS (OR) #709762687 Report a problem
    6/15/2021Sold$288,000$360/sqft
    Source: RMLS (OR) #21317513 Report a problem

    Public tax history

    YearProperty taxesTax assessment
    2025$3,657 +5.5%$205,375 +3%
    2024$3,466 +5.9%$199,393 +3%
    2023$3,272 +5.6%$193,585 +3%
    2022$3,100 +133.6%$187,947 +134.8%
    2021$1,327 $80,029
    Find assessor info on the county website

    Neighborhood: 97128

    Nearby schools

    GreatSchools rating
    Schools provided by the listing agent
    • Elementary: Grandhaven
    • Middle: Patton
    • High: Mcminnville

    Source: RMLS (OR). This data may not be complete. We recommend contacting the local school district to confirm school assignments for this home.

    Get a cash offer in 3 minutes
    Find out how much your home could sell for in as little as 3 minutes with a no-obligation cash offer.
    Estimated market value
    $395,900
    Get a cash offer in 3 minutes
    Find out how much your home could sell for in as little as 3 minutes with a no-obligation cash offer.
    Estimated market value
    $395,900