Don’t miss your chance to see this exceptionally maintained Townhouse, it truly stands out from the rest!
At just 19 years old, this home shows beautifully and feels remarkably close to new. Pride of ownership is evident throughout, with quality craftsmanship and thoughtful details at every turn. Built by respected builder McBride Homes, the superior construction shines through with solid 6-panel wood doors, custom wood cabinetry, and impressive interior and exterior finishes.
The layout flows from a welcoming living room into a light-filled dining area, with an adjacent kitchen that creates an inviting space for cooking and gathering. A spacious primary suite features two double closets, while the rare main-level second bedroom further sets this home apart from the competition.
The walkout basement is carpeted, stubbed for a future bath, and ready for expansion. Enjoy outdoor living with both a deck and a covered patio. Washer, dryer, and refrigerator stay for added convenience. Plus, flexible laundry options on both the central and lower levels.
Delightful community near shopping, dining, parks, schools, and entertainment, with easy highway access for a convenient commute. A low HOA covers yard maintenance, so you can spend more time enjoying and less time working.
Fast possession is available and preferred by the seller. Inspections are welcome; however, the home is being sold as-is.
Sold
Price Unknown
3637 NW 84th Ter, Kansas City, MO 64154
2beds
985sqft
Townhouse
Built in 2007
3,219 Square Feet Lot
$201,600 Zestimate®
$--/sqft
$1,329 Estimated rent
Home value
$201,600
$179,000 - $226,000
$1,329/mo
Zestimate® history
Owner options
List your home for rent
$1,329/mo
Rent Zestimate®
Find your next renter with Zillow Rental Manager. Plus, with online applications, you can quickly screen prospective tenants – for free.
$1,329/mo
Rent Zestimate®
Refinance and save
$215/mo
Est. payment
Refinancing to a lower rate could help reduce your monthly payments and save thousands over the life of the loan.
$215/mo
Est. payment
Explore your selling options
Work with a Zillow partner agent
Leverage their expertise and Zillow's premium Showcase listings to get your home seen by more buyers.
Get startedList with your own agent
Get your home in front of millions of buyers by listing it on Zillow.
Learn how to do itSell it yourself
Take full control of how buyers see your home on Zillow by listing For Sale by Owner (FSBO).
List your homeWhat's special
Zillow last checked:
Listing updated:
Listed by:
Chris Collins 913-226-8424,
Keller Williams Realty Partners Inc.
Bought with:
Tammy Hartman, 2013018795
Berkshire Hathaway HomeServices All-Pro
Source: Heartland MLS as distributed by MLS GRID,MLS#: 2607324
Facts & features
Interior
Bedrooms & bathrooms
- Bedrooms: 2
- Bathrooms: 1
- Full bathrooms: 1
Primary bedroom
- Features: All Drapes/Curtains, Carpet
- Level: First
- Dimensions: 21 x 12
Bedroom 2
- Features: Carpet
- Level: First
- Dimensions: 12 x 10
Bathroom 1
- Features: Marble, Shower Only
- Level: First
Basement
- Features: Carpet
- Level: Lower
Dining room
- Features: Ceramic Tiles
- Level: First
Great room
- Features: Carpet
- Level: First
- Dimensions: 19 x 13
Laundry
- Features: Vinyl
- Level: First
Heating
- Natural Gas, Forced Air
Cooling
- Electric
Appliances
- Included: Dishwasher, Disposal, Dryer, Exhaust Fan, Microwave, Refrigerator, Washer
- Laundry: In Basement, Main Level
Features
- Ceiling Fan(s), Custom Cabinets, Stained Cabinets
- Flooring: Carpet, Ceramic Tile, Vinyl
- Doors: Storm Door(s)
- Windows: Window Coverings, Thermal Windows
- Basement: Interior Entry,Bath/Stubbed,Sump Pump,Walk-Out Access
- Has fireplace: No
Interior area
- Total structure area: 985
- Total interior livable area: 985 sqft
- Finished area above ground: 985
- Finished area below ground: 0
Property
Parking
- Total spaces: 1
- Parking features: Attached, Garage Door Opener
- Attached garage spaces: 1
Features
- Patio & porch: Deck
Lot
- Size: 3,219 Square Feet
Details
- Parcel number: 193008100024006000
- Other equipment: Back Flow Device
Construction
Type & style
- Home type: Townhouse
- Architectural style: Traditional
- Property subtype: Townhouse
Materials
- Brick/Mortar, Vinyl Siding
- Roof: Composition
Condition
- Year built: 2007
Details
- Builder name: McBride
Utilities & green energy
- Sewer: Public Sewer
- Water: Public
Community & HOA
Community
- Security: Smoke Detector(s)
- Subdivision: Robincrest Village
HOA
- Has HOA: Yes
- Services included: Curbside Recycle, Maintenance Grounds, Maintenance Free, Roof Repair, Roof Replace, Snow Removal
- HOA fee: $215 monthly
- HOA name: Robincrest Village HOA
Location
- Region: Kansas City
Financial & listing details
- Tax assessed value: $139,581
- Annual tax amount: $2,104
- Date on market: 3/21/2026
- Listing terms: Cash,Conventional,FHA,VA Loan
- Ownership: Private
- Road surface type: Paved
Price history
| Date | Event | Price |
|---|---|---|
| 4/15/2026 | Sold | -- |
Source:  Heartland MLS as distributed by MLS GRID #2607324 Report a problem Heartland MLS as distributed by MLS GRID #2607324 Report a problem | ||
| 3/25/2026 | Pending sale | $200,000$203/sqft |
Source: Heartland MLS as distributed by MLS GRID #2607324 Report a problem | ||
| 3/21/2026 | Listed for sale | $200,000$203/sqft |
Source: Heartland MLS as distributed by MLS GRID #2607324 Report a problem | ||
Public tax history
| Year | Property taxes | Tax assessment |
|---|---|---|
| 2025 | $2,104 +5.8% | $26,521 |
| 2024 | $1,989 +0.1% | $26,521 |
| 2023 | $1,987 +7.8% | $26,521 +11.2% |
| 2022 | $1,843 -0.3% | $23,850 |
| 2021 | $1,849 +12% | $23,850 +13.6% |
| 2020 | $1,651 | $20,994 |
| 2018 | -- | $20,994 |
| 2017 | $1,615 +1% | $20,994 |
| 2016 | $1,599 +0.1% | $20,994 |
| 2015 | $1,596 -9.4% | $20,994 -15.1% |
| 2013 | $1,763 | $24,723 |
| 2012 | -- | $24,723 |
| 2011 | -- | $24,723 |
| 2010 | -- | $24,723 |
| 2009 | -- | $24,723 |
Find assessor info on the county website
Neighborhood: Coves North
Nearby homes
- $287,1003 bd2 ba1.9k sqft3639 NW 84th Ter, Kansas City, MO 64154Off Market
- $254,5002 bd3 ba1.6k sqft3635 NW 84th Ter, Kansas City, MO 64154Off Market

- $299,8002 bd2 ba1.3k sqft3633 NW 84th Ter, Kansas City, MO 64154Off Market
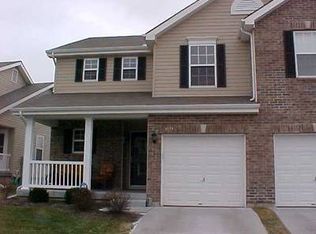
- $248,1003 bd2 ba1.5k sqft3641 NW 84th Ter, Kansas City, MO 64154Off Market

- $100-- bd-- ba-- sqft3600 NW Barry Rd, Kansas City, MO 64154Off Market
- $220,6002 bd1 ba985 sqft3643 NW 84th Ter, Kansas City, MO 64154Off Market
- $224,9002 bd1 ba980 sqft3631 NW 84th Ter, Kansas City, MO 64154Off Market
- $219,0002 bd2 ba1k sqft3645 NW 84th Ter, Kansas City, MO 64154Off Market
Nearby schools
GreatSchools rating
- 7/10Barry SchoolGrades: PK-5Distance: 1 mi
- 6/10Platte Purchase Middle SchoolGrades: 6-8Distance: 1.5 mi
- 6/10Platte County High SchoolGrades: 9-12Distance: 11.1 mi
Schools provided by the listing agent
- Elementary: Tiffany Ridge
- Middle: Plaza Middle School
- High: Park Hill
Source: Heartland MLS as distributed by MLS GRID. This data may not be complete. We recommend contacting the local school district to confirm school assignments for this home.
Get a cash offer in 3 minutes
Find out how much your home could sell for in as little as 3 minutes with a no-obligation cash offer.
Estimated market value
$201,600
Get a cash offer in 3 minutes
Find out how much your home could sell for in as little as 3 minutes with a no-obligation cash offer.
Estimated market value
$201,600
- Missouri
- Platte County
- Kansas City
- 64154
- Coves North
- 3637 NW 84th Ter
Nearby cities
Nearby neighborhoods
Nearby zip codes
Other Kansas City Topics
