Skip main navigation
Pending
  • Price cut: $5K (6/12)
    $329,999

    3637 Oakland Spring Ct, Snellville, GA 30039

    3beds
    1,586sqft
    : 
    Loading
    Get pre-qualified
    Single Family Residence, Residential
    Built in 2000
    5,662 Square Feet Lot
    $328,300 Zestimate®
    $208/sqft
    $18/mo HOA

    What's special

    Stylish functionalFully fenced backyardTruly move-in-readyDedicated home officeBright inviting layoutPrivate outdoor havenBeautifully updated
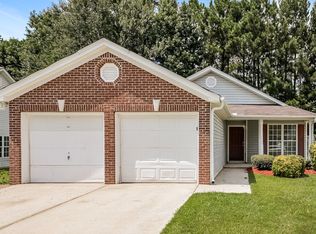
    Welcome home to this beautifully updated, truly move-in-ready gem just off Hwy 78 near Killian Hill! Thoughtfully refreshed and designed for today’s lifestyle, this home delivers comfort, flexibility, and unbeatable convenience. Step inside to a bright, inviting layout where every update has already been done for you. The versatile main-level bonus room is a major win—perfect for a dedicated home office, playroom, workout area, or cozy media space. Whatever your needs, this home adapts effortlessly. Outside, your fully fenced backyard becomes an instant retreat. Host weekend BBQs, let pets run freely, unwind with a book, or create the garden you’ve always wanted—the possibilities are endless in this private outdoor haven. Located minutes from shopping, dining, parks, and commuter routes, this home offers the perfect balance of peaceful living and easy access to everyday essentials. Stylish, functional, and ready for its next owner—this is the kind of home buyers search for but rarely find! Back on market due to buyer failing to close. Home appraised at list price and seller performed all contractual obligations.
    223 days
    |
    322
    |
    15
    |

    Zillow last checked:

    Listing updated:

    Listed by:

    Nikki Elmore,

    Atlanta Fine Homes Sotheby's International 678-362-6214

    Source: FMLS GA,MLS#: 7687858MLS Logo

      Facts & features

      Interior

      Bedrooms & bathrooms
      • Bedrooms: 3
      • Bathrooms: 3
      • Full bathrooms: 2
      • 1/2 bathrooms: 1
      Rooms
      • Room types: Bonus Room
      Primary bedroom
      • Features: Roommate Floor Plan
      • Level: Roommate Floor Plan
      Bedroom
      • Features: Roommate Floor Plan
      Primary bathroom
      • Features: Double Vanity, Shower Only
      Dining room
      • Features: Separate Dining Room
      Kitchen
      • Features: Breakfast Room, Cabinets White
      Heating
      • Central
      Cooling
      • Ceiling Fan(s), Central Air
      Appliances
      • Included: Dishwasher, Electric Oven, Gas Water Heater, Refrigerator
      • Laundry: In Hall
      Features
      • High Speed Internet, Walk-In Closet(s)
      • Flooring: Carpet
      • Windows: Double Pane Windows
      • Basement: None
      • Number of fireplaces: 1
      • Fireplace features: Living Room
      • Common walls with other units/homes: No Common Walls
      Interior area
      • Total structure area: 1,586
      • Total interior livable area: 1,586 sqft
      • Finished area above ground: 1,586
      • Finished area below ground: 0
      Video & virtual tour

      Property

      Parking
      • Total spaces: 2
      • Parking features: Garage
      • Garage spaces: 2
      Accessibility
      • Accessibility features: None
      Features
      • Levels: Two
      • Stories: 2
      • Patio & porch: None
      • Exterior features: Private Yard, No Dock
      • Pool features: None
      • Spa features: None
      • Fencing: Back Yard
      • Has view: Yes
      • View description: Other
      • Waterfront features: None
      • Body of water: None
      Lot
      • Size: 5,662 Square Feet
      • Features: Back Yard
      Details
      • Additional structures: None
      • Parcel number: R6053 206
      • Other equipment: None
      • Horse amenities: None

      Construction

      Type & style
      • Home type: SingleFamily
      • Architectural style: Traditional
      • Property subtype: Single Family Residence, Residential
      Materials
      • Other
      • Foundation: Slab
      • Roof: Composition
      Condition
      • Resale
      • New construction: No
      • Year built: 2000

      Utilities & green energy

      • Electric: 110 Volts
      • Sewer: Public Sewer
      • Water: Public
      • Utilities for property: Electricity Available, Sewer Available
      Green energy
      • Energy efficient items: None
      • Energy generation: None

      Community & HOA

      Community
      • Features: None
      • Security: None
      • Subdivision: Oakland Creek
      HOA
      • Has HOA: Yes
      • HOA fee: $215 annually
      Location
      • Region: Snellville

      Financial & listing details

      • Price per square foot: $208/sqft
      • Tax assessed value: $307,000
      • Annual tax amount: $4,365
      • Date on market: 12/3/2025
      • Cumulative days on market: 179 days
      • Listing terms: Cash,Conventional,FHA,VA Loan
      • Electric utility on property: Yes
      • Road surface type: None

        Estimated market value

        $328,300

        $312,000 - $345,000

        $1,931/mo

        Price history

        DateEventPrice
        6/29/2026Pending sale$329,999$208/sqft
        Source: FMLS GA #7687858 Report a problem
        6/12/2026Price change$329,999-1.5%$208/sqft
        Source: GAMLS #10652305 Report a problem
        5/21/2026Price change$334,999-1.5%$211/sqft
        Source: GAMLS #10652305 Report a problem
        4/7/2026Price change$339,999-1.4%$214/sqft
        Source: GAMLS #10652305 Report a problem
        3/6/2026Listed for sale$345,000$218/sqft
        Source: FMLS GA #7687858 Report a problem
        2/2/2026Listing removed$2,100$1/sqft
        Source: FMLS GA #7649616 Report a problem
        2/2/2026Pending sale$345,000$218/sqft
        Source: GAMLS #10652305 Report a problem
        1/15/2026Price change$345,000-1.4%$218/sqft
        Source: GAMLS #10652305 Report a problem
        12/3/2025Listed for sale$350,000+7.7%$221/sqft
        Source: FMLS GA #7687858 Report a problem
        11/24/2025Price change$2,100-4.5%$1/sqft
        Source: FMLS GA #7649616 Report a problem
        9/15/2025Listed for rent$2,200$1/sqft
        Source: FMLS GA #7649616 Report a problem
        2/24/2022Sold$325,000+5.2%$205/sqft
        Source: FMLS GA #6995108 Report a problem
        2/2/2022Pending sale$309,000$195/sqft
        Source: GAMLS #20014968 Report a problem
        2/2/2022Contingent$309,000$195/sqft
        Source: FMLS GA #6995108 Report a problem
        1/28/2022Listed for sale$309,000+132%$195/sqft
        Source: FMLS GA #6995108 Report a problem
        5/1/2008Listing removed$133,200$84/sqft
        Source: Postlets Report a problem
        4/11/2008Listed for sale$133,200+15.7%$84/sqft
        Source: Postlets Report a problem
        3/12/2008Sold$115,101+307%$73/sqft
        Source: Public Record Report a problem
        9/5/2007Sold$28,280-77.2%$18/sqft
        Source: Public Record Report a problem
        4/20/2000Sold$123,800$78/sqft
        Source: Public Record Report a problem

        Public tax history

        YearProperty taxesTax assessment
        2025$4,365 -6.2%$122,800 -3.8%
        2024$4,652 +9.6%$127,600 -1.8%
        2023$4,244 +37.1%$130,000 +21.4%
        2022$3,094 +29.1%$107,120 +48.8%
        2021$2,397 -0.6%$72,000
        2020$2,412 +15.7%$72,000 +20.3%
        2019$2,085 $59,840 +8.8%
        2018$2,085 +48%$55,000 +47.1%
        2016$1,409 +7.9%$37,400 +9.5%
        2015$1,306 $34,160
        2014$1,306 +21.9%$34,160 +24.3%
        2013$1,071 $27,480 -18.3%
        2012-- $33,640 -35.6%
        2011-- $52,240
        2010-- $52,240
        2009-- $52,240 -1.4%
        2007-- $53,000
        2006-- $53,000
        2005-- $53,000
        2004$617 -0.1%$53,000
        2003$618 -41.8%$53,000 +18.4%
        2002$1,061 -5.9%$44,760
        2001$1,128 $44,760
        Find assessor info on the county website

        Monthly payment

        Est. payment

        Payment breakdown

        Explore the cost of this home by adjusting the details. Changes won't be saved.
        All calculations are estimates and provided by Zillow, Inc. for informational purposes only. Actual amounts may vary.
        HOA fees may include property taxes on listings classified as Co-Ops. Contact the listing agent and/or owner for fee details.
        Mortgage interest rates are dependent on a number of factors, including credit score, down payment, and repayment length. Interest rate data provided by Zillow Group Marketplace, Inc. as of 1/1/1970 from various mortgage lenders with which we have lead or other similar arrangements; the Estimated Payment is an average of those rates.
        See how much you could borrow to make a competitive offer.

        Climate risks

        Neighborhood: 30039

        Getting around

        51 / 100
        Somewhat Walkable
        23 / 100
        Somewhat Bikeable

        Nearby schools

        GreatSchools rating
        Schools provided by the listing agent
        • Elementary: Centerville - Gwinnett
        • Middle: Shiloh
        • High: Shiloh

        Source: FMLS GA. This data may not be complete. We recommend contacting the local school district to confirm school assignments for this home.

        A local agent can set up tours, give advice and negotiate with sellers.

        Browse local experts

        Similar homes