Skip main navigation
Sold for $670,000
  • $670,000

    3637 Peninsula Cir, Melbourne, FL 32940

    4beds
    2,488sqft
    Single Family Residence
    Built in 2003
    0.26 Acres Lot
    $664,700 Zestimate®
    $269/sqft
    $3,872 Estimated rent

    Home value

    $664,700

    $612,000 - $725,000

    $3,872/mo

    Zestimate® history
    Loading
    Loading...

    Owner options

    List your home for rent

    $3,872/mo

    Rent Zestimate®

    Find your next renter with Zillow Rental Manager. Plus, with online applications, you can quickly screen prospective tenants – for free.

    Learn more

    $3,872/mo

    Rent Zestimate®

    Refinance and save

    $4,995/mo

    Est. payment

    Refinancing to a lower rate could help reduce your monthly payments and save thousands over the life of the loan.

    See today's rates

    $4,995/mo

    Est. payment

    Explore your selling options

    Work with a Zillow partner agent

    Leverage their expertise and Zillow's premium Showcase listings to get your home seen by more buyers.

    Get started

    List with your own agent

    Get your home in front of millions of buyers by listing it on Zillow.

    Learn how to do it

    Sell it yourself

    Take full control of how buyers see your home on Zillow by listing For Sale by Owner (FSBO).

    List your home

    What's special

    Direct lakefrontBuilt-in sonos sound systemPeaceful lake viewsLed color-changing lightsResort-style saltwater poolHurricane-proof doorsFamily room with built-ins
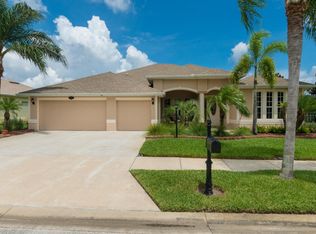
    MOVE-IN READY | DIRECT LAKEFRONT | 4 BED | 3 BATH | POOL HOME | 3-CAR GARAGE Stunning lakefront pool home on an oversized lot in Grand Haven! This open floor plan offers formal living & dining rooms, a spacious kitchen with gas stove, island, built-in desk, and eat-in nook open to the family room with built-ins. Pocket sliders lead to the resort-style saltwater pool with Pentair chlorine generator, LED color-changing lights, and built-in Sonos sound system controllable from your phone. The primary suite features a sitting area, two walk-in closets, and a spa bath with dual sinks, walk-in shower & garden tub. Includes a guest/in-law suite, 3-car garage, hurricane-proof doors, and peaceful lake views. Community offers tennis, basketball & playground. Minutes to beaches, Patrick SFB, shopping & I-95! The 4th bedroom offers a private bath, ideal for guests or an in-law suite. The primary suite is a relaxing retreat with a sitting area, two walk-in closets, and a spa-inspired bath featuring dual sinks, a walk-in shower, and a soothing garden tub. Additional highlights include a 3-car garage, hurricane-proof exterior doors and garage doors for added protection, and a larger lakefront lot with peaceful views. Enjoy community amenities including tennis courts, basketball, and a playground area. Conveniently located just minutes from beaches, Patrick Space Force Base, shopping, dining, and easy access to I-95. This move-in ready lakefront gem in Grand Haven blends comfort, style, and the best of Florida living  schedule your private showing today!

    Zillow last checked:

    Listing updated:

    Listed by:

    Jason Howell 855-450-0442,

    Real Broker, LLC

    Bought with:

    David LaDrew, 647184

    Real Estate Direct of Florida

    Source: Space Coast AOR,MLS#: 1061072

    Facts & features

    Interior

    Bedrooms & bathrooms
    • Bedrooms: 4
    • Bathrooms: 3
    • Full bathrooms: 3
    Primary bedroom
    • Level: First
    • Area: 276
    • Dimensions: 12.00 x 23.00
    Bedroom 2
    • Level: First
    • Area: 121
    • Dimensions: 11.00 x 11.00
    Bedroom 3
    • Level: First
    • Area: 110
    • Dimensions: 11.00 x 10.00
    Bedroom 4
    • Level: First
    • Area: 110
    • Dimensions: 11.00 x 10.00
    Dining room
    • Level: First
    • Area: 156
    • Dimensions: 12.00 x 13.00
    Family room
    • Level: First
    • Area: 252
    • Dimensions: 14.00 x 18.00
    Kitchen
    • Level: First
    • Area: 322
    • Dimensions: 14.00 x 23.00
    Laundry
    • Level: First
    • Area: 55
    • Dimensions: 11.00 x 5.00
    Living room
    • Level: First
    • Area: 156
    • Dimensions: 12.00 x 13.00
    Heating
    • Central, Electric
    Cooling
    • Central Air
    Appliances
    • Included: Dishwasher, Disposal, Electric Oven, Gas Cooktop, Gas Oven, Gas Range, Gas Water Heater, Microwave, Refrigerator
    • Laundry: In Unit
    Features
    • Breakfast Nook, Ceiling Fan(s), Entrance Foyer, His and Hers Closets, Kitchen Island, Open Floorplan, Pantry, Primary Bathroom -Tub with Separate Shower, Primary Downstairs, Split Bedrooms, Walk-In Closet(s)
    • Flooring: Carpet, Tile
    • Has fireplace: No
    Interior area
    • Total structure area: 3,265
    • Total interior livable area: 2,488 sqft

    Property

    Parking
    • Total spaces: 3
    • Parking features: Detached, Garage, Garage Door Opener, On Street
    • Garage spaces: 3
    Features
    • Levels: One
    • Stories: 1
    • Patio & porch: Covered, Patio, Screened
    • Has private pool: Yes
    • Pool features: In Ground, Salt Water, Screen Enclosure
    • Has view: Yes
    • View description: Pond
    • Has water view: Yes
    • Water view: Pond
    • Waterfront features: Pond
    Lot
    • Size: 0.26 Acres
    • Features: Few Trees, Sprinklers In Front, Sprinklers In Rear, Other
    Details
    • Additional parcels included: 2625774
    • Parcel number: 263625250000f.00019.00
    • Zoning description: Residential
    • Special conditions: Standard

    Construction

    Type & style
    • Home type: SingleFamily
    • Architectural style: Ranch
    • Property subtype: Single Family Residence
    Materials
    • Block, Stucco
    • Roof: Shingle
    Condition
    • Updated/Remodeled
    • New construction: No
    • Year built: 2003

    Utilities & green energy

    • Sewer: Public Sewer
    • Water: Public
    • Utilities for property: Cable Available, Electricity Available, Water Available

    Community & neighborhood

    Location
    • Region: Melbourne
    • Subdivision: Grand Haven Phase 6 A Replat of Tract 1 Grand Ha

    HOA & financial

    HOA
    • Has HOA: Yes
    • HOA fee: $615 annually
    • Amenities included: Basketball Court, Playground, Tennis Court(s)
    • Association name: Hammock Point in Grand Haven
    • Association phone: 321-784-8011

    Other

    Other facts
    • Listing terms: Cash,Conventional,FHA,VA Loan
    • Road surface type: Asphalt

    Price history

    DateEventPrice
    2/6/2026Sold$670,000-4.3%$269/sqft
    Source: Space Coast AOR #1061072 Report a problem
    1/5/2026Pending sale$700,000$281/sqft
    Source: Space Coast AOR #1061072 Report a problem
    10/30/2025Listed for sale$700,000+79.5%$281/sqft
    Source: Stellar MLS #O6356569 Report a problem
    2/5/2018Sold$390,000-2%$157/sqft
    Source: Space Coast AOR #801015 Report a problem
    1/14/2018Pending sale$398,000$160/sqft
    Source: Brevard County Realty LLC #801015 Report a problem
    12/23/2017Listed for sale$398,000+56.1%$160/sqft
    Source: Brevard County Realty LLC #801015 Report a problem
    8/15/2013Listing removed$1,795$1/sqft
    Source: Coldwell Banker Paradise #674992 Report a problem
    8/10/2013Listed for rent$1,795+2.6%$1/sqft
    Source: Coldwell Banker Paradise #674992 Report a problem
    8/24/2011Listing removed$1,750$1/sqft
    Source: Coldwell Banker Ed Schlitt #619942 Report a problem
    7/16/2011Listed for rent$1,750$1/sqft
    Source: Coldwell Banker Ed Schlitt #619942 Report a problem
    8/20/2009Listing removed$254,900$102/sqft
    Source: Owner Report a problem
    5/2/2009Listed for sale$254,900-9.2%$102/sqft
    Source: Owner Report a problem
    11/5/2003Sold$280,600$113/sqft
    Source: Public Record Report a problem

    Public tax history

    YearProperty taxesTax assessment
    2025$4,808 +7.1%$364,210 +2.9%
    2024$4,488 +0.2%$353,950 +3%
    2023$4,478 +7.3%$343,650 +3%
    2022$4,175 -4.2%$333,650 +3%
    2021$4,357 +1.2%$323,940 +1.4%
    2020$4,304 +0.9%$319,470 +2.3%
    2019$4,267 $312,290 +4.4%
    2018$4,267 -9.7%$299,090 +7.5%
    2017$4,723 +4.1%$278,130 +11.5%
    2016$4,535 +5%$249,360 +11.2%
    2015$4,321 +12.4%$224,290 +10%
    2014$3,844 $203,900 -4.9%
    2013-- $214,490 +13.4%
    2012$3,328 +1%$189,080 +1.1%
    2011$3,294 -1.5%$186,970 -9.5%
    2010$3,345 -7.3%$206,530 -12.8%
    2009$3,607 -19.4%$236,720 -13%
    2008$4,475 -6.7%$272,000 +1.9%
    2007$4,797 -8.9%$267,000 -24.3%
    2005$5,268 +27.8%$352,730 +35.6%
    2004$4,123 +368.7%$260,140 +478.1%
    2003$880 $45,000

    Find assessor info on the county website

    Neighborhood: 32940

    Nearby schools

    GreatSchools rating
    Schools provided by the listing agent
    • Elementary: Longleaf
    • Middle: Johnson
    • High: Viera

    Source: Space Coast AOR. This data may not be complete. We recommend contacting the local school district to confirm school assignments for this home.

    Get a cash offer in 3 minutes
    Find out how much your home could sell for in as little as 3 minutes with a no-obligation cash offer.
    Estimated market value
    $664,700
    Get a cash offer in 3 minutes
    Find out how much your home could sell for in as little as 3 minutes with a no-obligation cash offer.
    Estimated market value
    $664,700